9626 Vogue Lane
9626 Vogue Lane
9626 Vogue Lane
9626 Vogue Lane
9626 Vogue Lane
9626 Vogue Lane
9626 Vogue Lane
9626 Vogue Lane
9626 Vogue Lane
9626 Vogue Lane
9626 Vogue Lane
9626 Vogue Lane
9626 Vogue Lane
9626 Vogue Lane
9626 Vogue Lane
9626 Vogue Lane
9626 Vogue Lane
9626 Vogue Lane
9626 Vogue Lane
9626 Vogue Lane
9626 Vogue Lane
9626 Vogue Lane
9626 Vogue Lane
SEE ALL PHOTOS
9626 Vogue Lane
9626 Vogue Lane
9626 Vogue Lane
9626 Vogue Lane
9626 Vogue Lane
9626 Vogue Lane
9626 Vogue Lane
9626 Vogue Lane
9626 Vogue Lane
9626 Vogue Lane
9626 Vogue Lane
9626 Vogue Lane
9626 Vogue Lane
9626 Vogue Lane
9626 Vogue Lane
9626 Vogue Lane
9626 Vogue Lane
9626 Vogue Lane
9626 Vogue Lane
9626 Vogue Lane
9626 Vogue Lane
9626 Vogue Lane
9626 Vogue Lane
Courtesy of Keller Williams Memorial
Sold

9626 Vogue Lane

9626 Vogue Lane, Houston, TX 77080

Price Upon Request

9626 Vogue Lane

3 Beds 2 Baths 1,869 Sq.Ft. 7,148.2 Sq.Ft.

Description

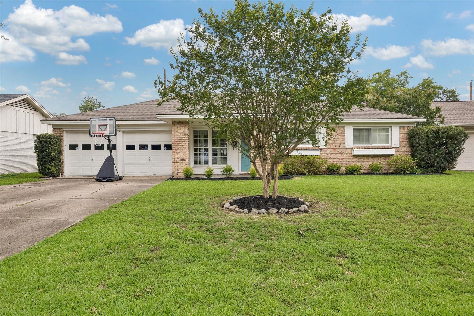
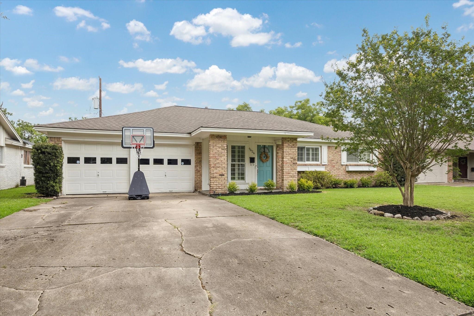
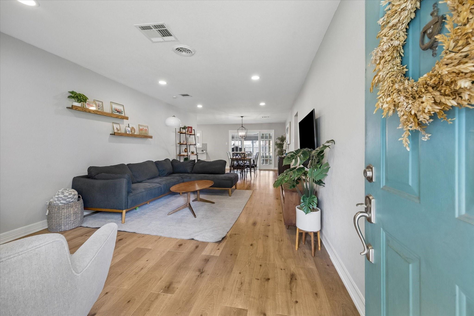
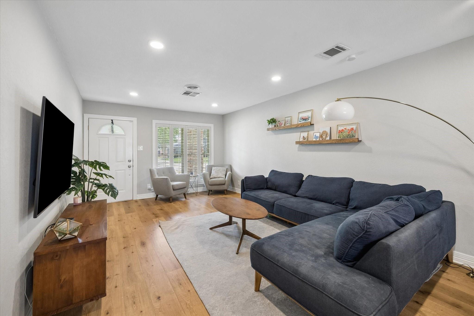
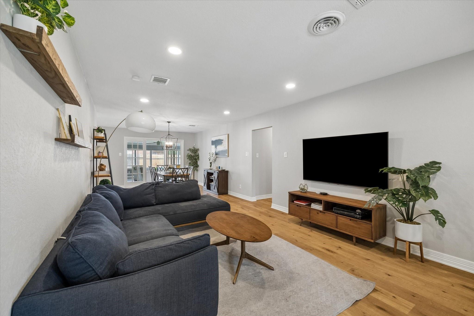
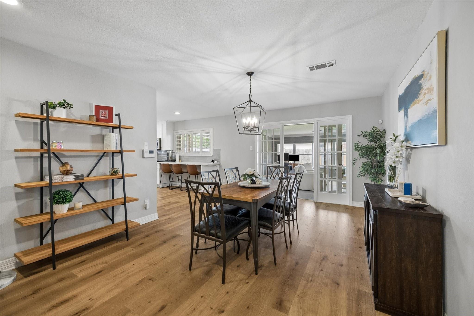
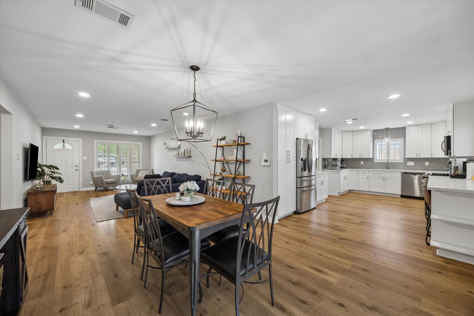
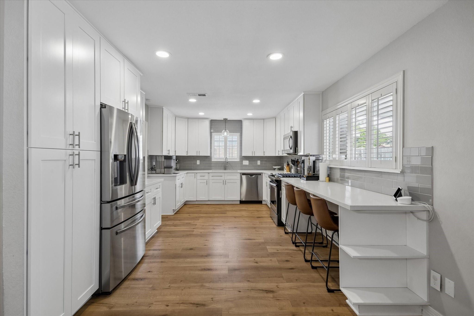
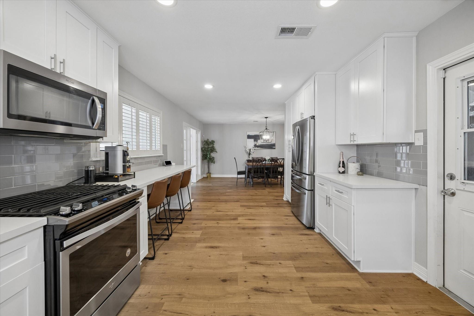
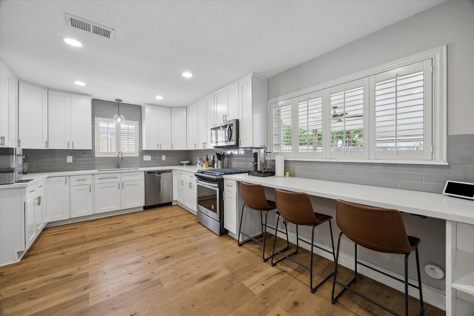
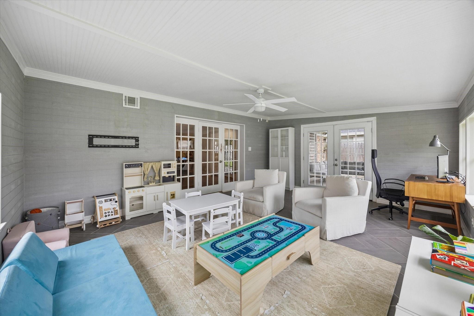
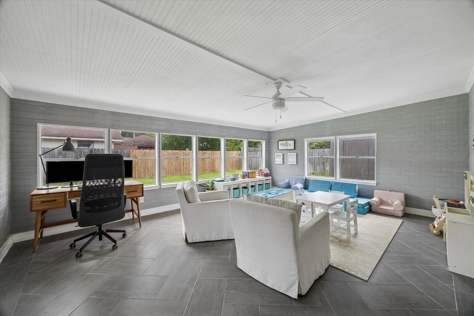
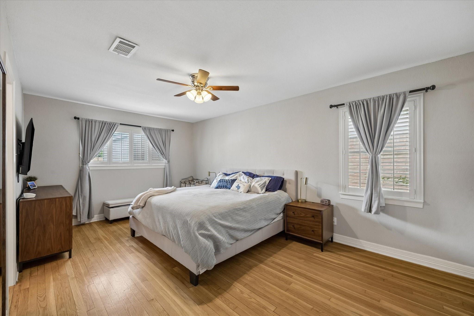
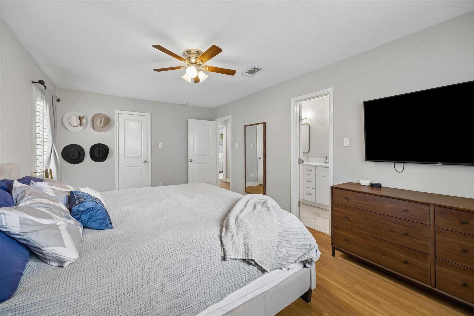
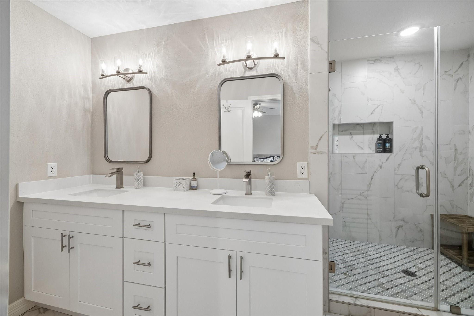
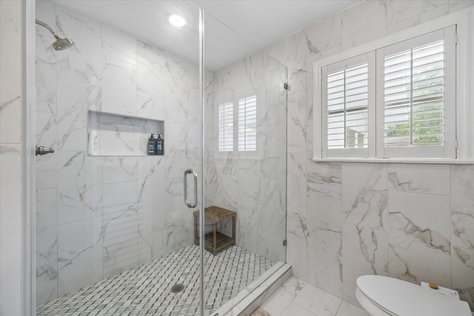
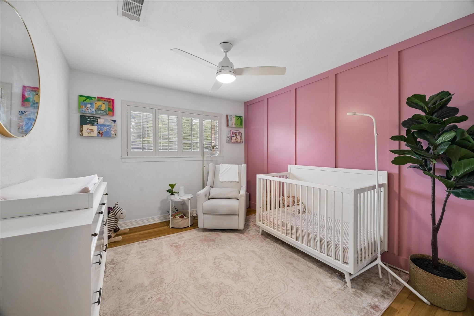
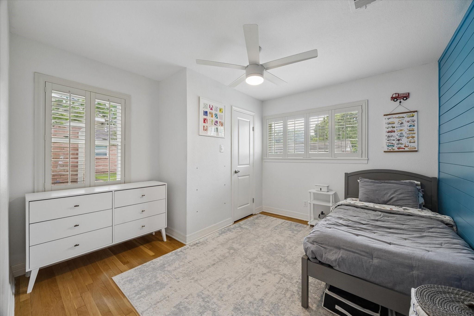
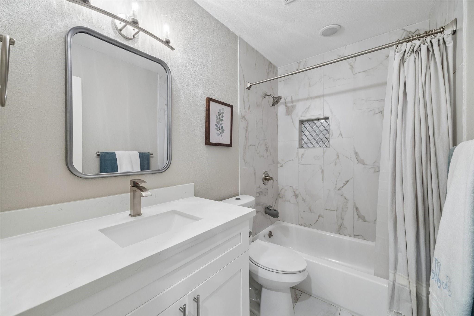
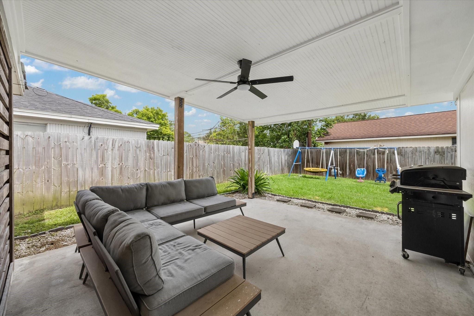
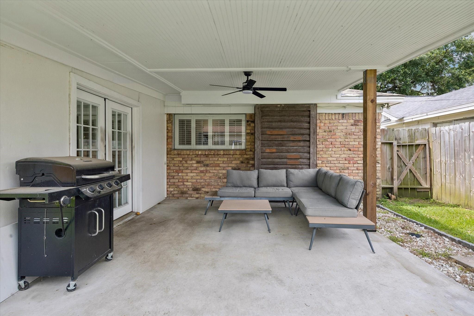
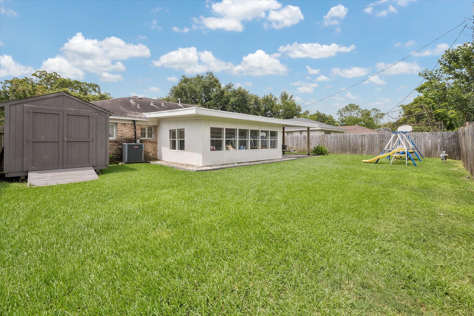
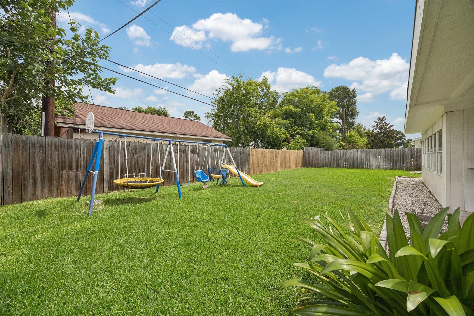
Welcome to this beautifully updated Spring Branch home where timeless charm meets modern functionality. Thoughtfully renovated throughout, features include an open-concept layout, plantation shutters, designer finishes, and abundant natural light. The inviting living and dining areas flow seamlessly into the stunning kitchen featuring extensive cabinetry, quartz countertops, stainless steel appliances and subway tile backsplash. The oversized enclosed sunroom provides exceptional flexibility as a playroom, home office, gym, or second living area. The spacious primary suite offers a relaxing retreat with an updated spa-inspired bath showcasing dual vanities and an oversized walk-in shower. A beautifully updated secondary bathroom and well-appointed guest bedrooms complete the interior. Step outside to enjoy the covered patio, perfect for entertaining, grilling, or relaxing year-round, and the large backyard offers plenty of room for play, pets, gardening and so much more.

Share Property

Location

9626 Vogue Lane, Houston, TX 77080

Status

Sold

Date Sold

July 14, 2026
Becky Andress

Becky Andress

Features & Amenities

Interior

  • total bedrooms3
  • Total bathrooms2
  • full bathrooms2
  • Flooring Tile, Vinyl, Wood
  • APPLIANCES Electric Oven, Microwave, Gas Range, Dishwasher
  • other interior Features All Bedrooms Down, En-Suite Bath, Primary Bed - 1st Floor

Area & Lot

  • Status Sold
  • Date Sold July 14, 2026
  • Living Area1,869 Sq.Ft.
  • Total Area1,869 Sq.Ft.
  • Lot Area7,148.2 Sq.Ft.
  • MLS® ID94715514
  • TypeResidential
  • YEAR BUILT1962
  • NeighborhoodSpring Branch
  • Architecture StylesRanch, Traditional
  • Elementary SchoolPine Shadows Elementary School
  • Middle SchoolSpring Woods Middle School
  • High SchoolNorthbrook High School
  • School District49 - Spring Branch

Exterior

  • STORIES1
  • Garage Space2.0
  • water SourcePublic
  • roofComposition
  • lot featuresBack Yard, Subdivided, 0 Up To 1/4 Acre
  • parkingAttached, Additional Parking
  • HEAT TYPENatural Gas
  • AIR CONDITIONINGCeiling Fan(s), Electric
  • sewerPublic Sewer
  • SubstructureSlab
  • other exterior FeaturesBack Green Space

Financial

  • Price Upon Request

Work with Bet

I offer clients years of experience in the luxury home market and can provide the most suitable options for your needs within the Houston, Texas area. I actively list homes near the West University, River Oaks and Memorial, TX neighborhoods and are incredibly knowledgeable about each of my available real estate listings.

Follow Me on Instagram



