4509 Eigel Street # B
SEE ALL PHOTOS
4509 Eigel Street # B
Courtesy of Beth Wolff Realtors
Sold

4509 Eigel Street # B

4509 Eigel Street # B, Houston, TX 77007

Price Upon Request

4509 Eigel Street # B

3 Beds 3 Baths 1,846 Sq.Ft. 1,771 Sq.Ft.

Description

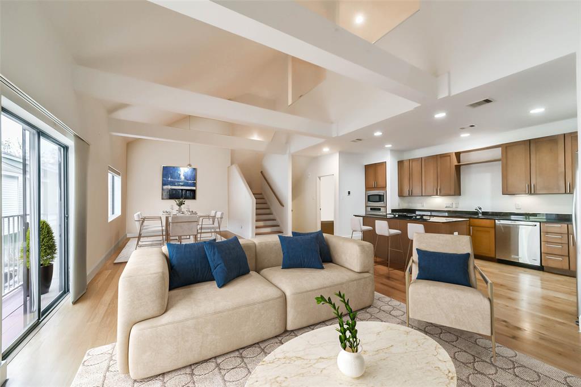
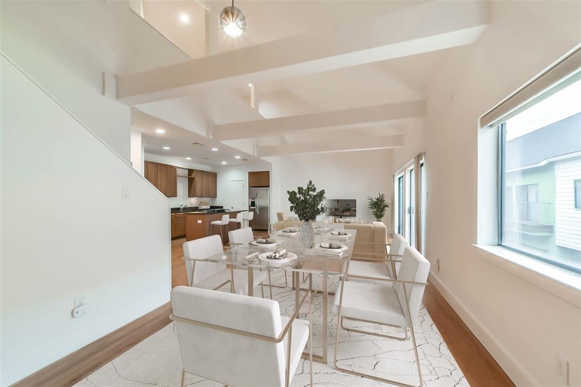
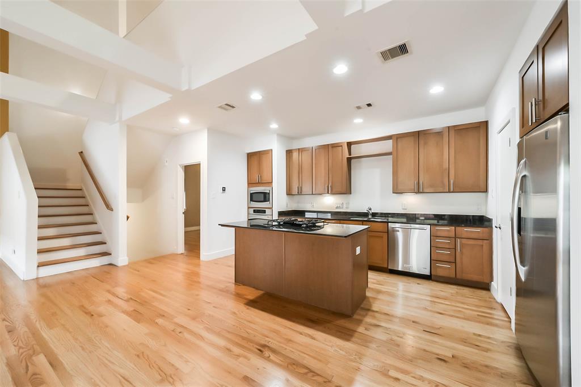
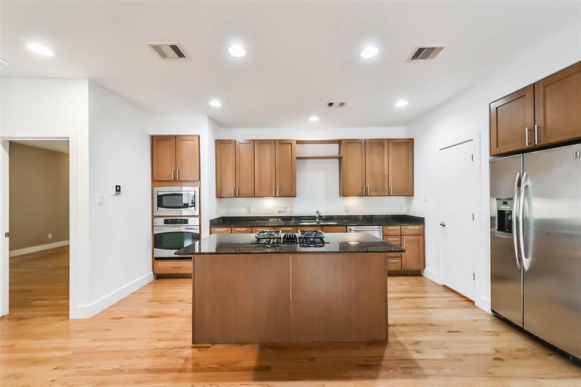
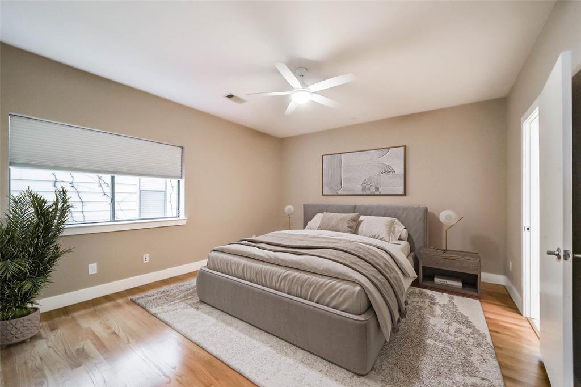
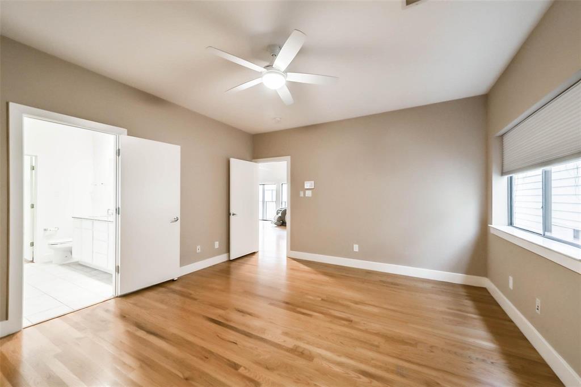
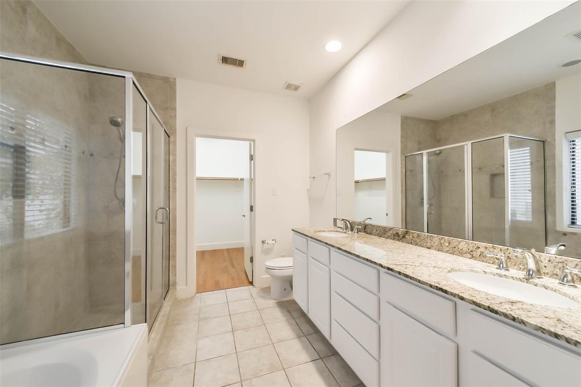
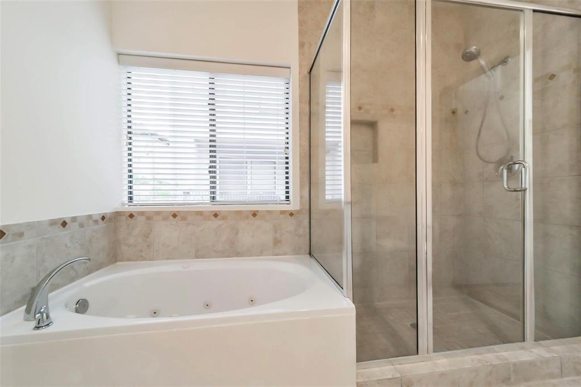
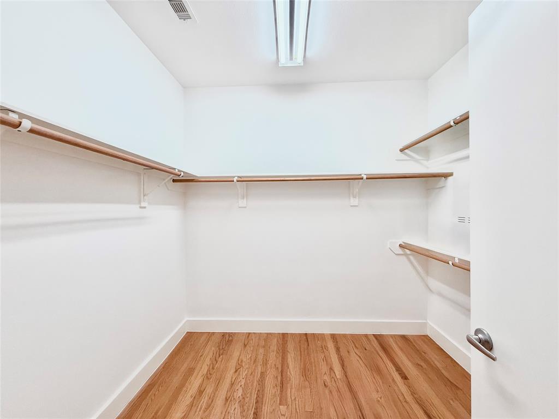
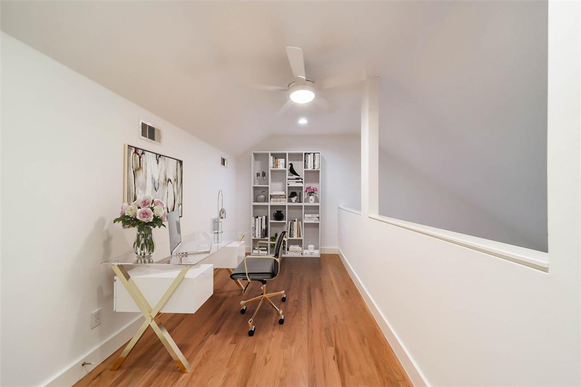
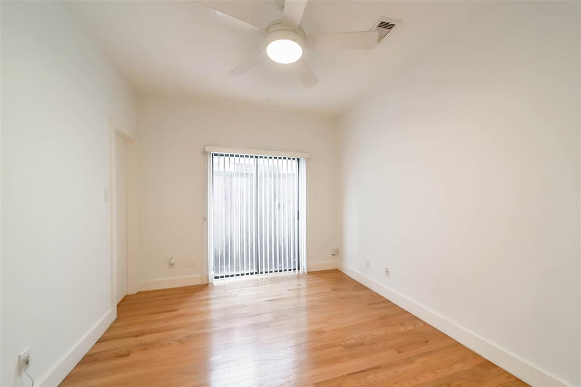
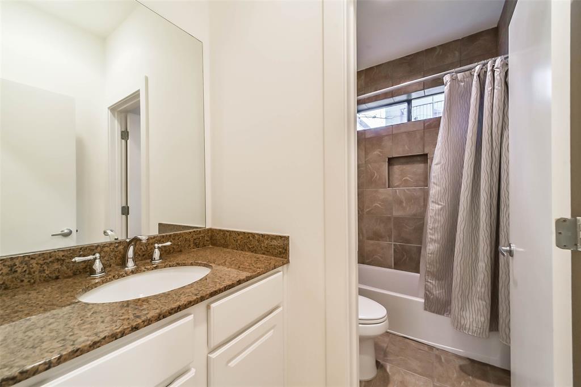
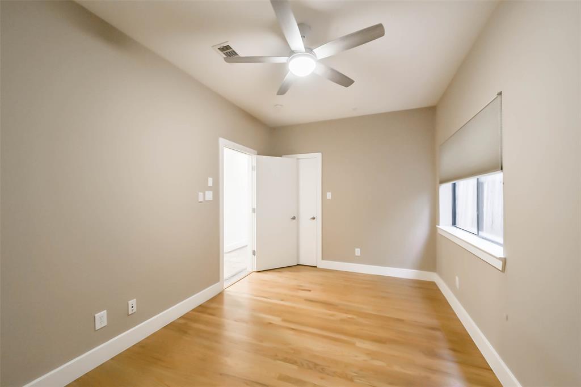
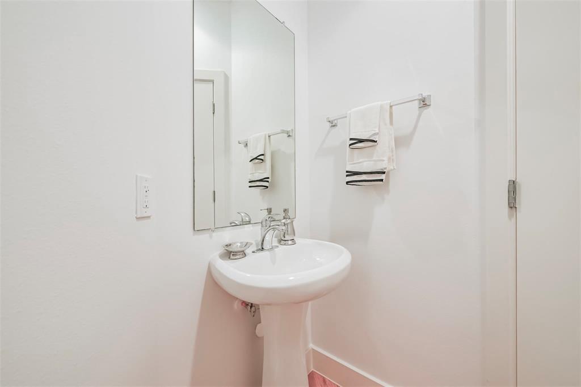
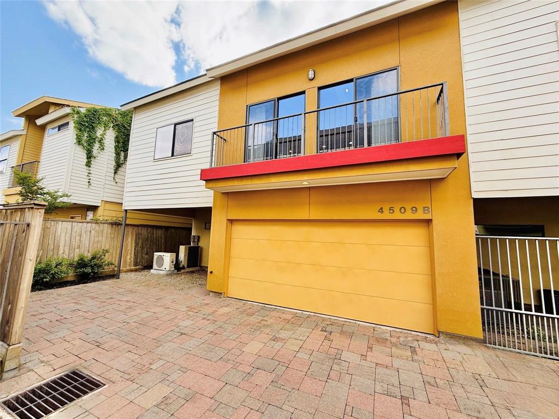
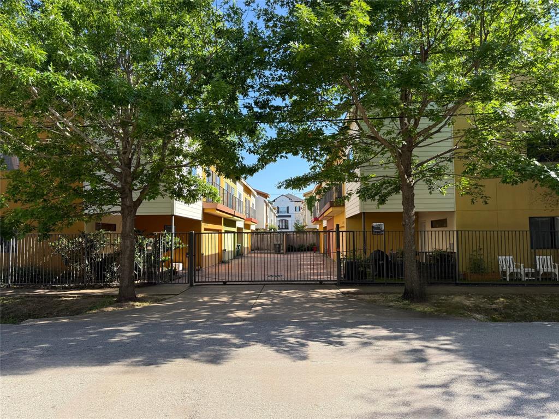
Immaculate move-in ready three-story townhome nestled in the coveted Rice Military/Washington Corridor!! Tucked inside a private gated community, this corner/end unit has beautifully designed interior spaces, tons of natural light, and hardwood floors throughout! The second floor offers expansive open-concept living/dining spaces, impressive double-height vaulted ceilings, and double sliding glass door balcony access. The chef-inspired kitchen features stainless steel appliances, double sinks, gas range, granite countertops, dine-in bar/buffet, ample built-in storage cabinets, and full-size pantry. Retreat to the master suite with a generous walk-in closet and en-suite bath (complete with jetted tub, separate shower, and dual sink vanity). The loft/flex space with private half bath makes a great office or game room. Included bonuses: personal guest parking spot and NO HOA!! Recent 2024 updates include new roof, balcony, & HVAC with transferrable lifetime warranty.

Share Property

Location

4509 Eigel Street # B, Houston, TX 77007

Status

Sold

Date Sold

June 5, 2025
Natalie Lepow

Natalie Lepow

Features & Amenities

Interior

  • total bedrooms3
  • Total bathrooms3
  • full bathrooms2
  • half bathroom1
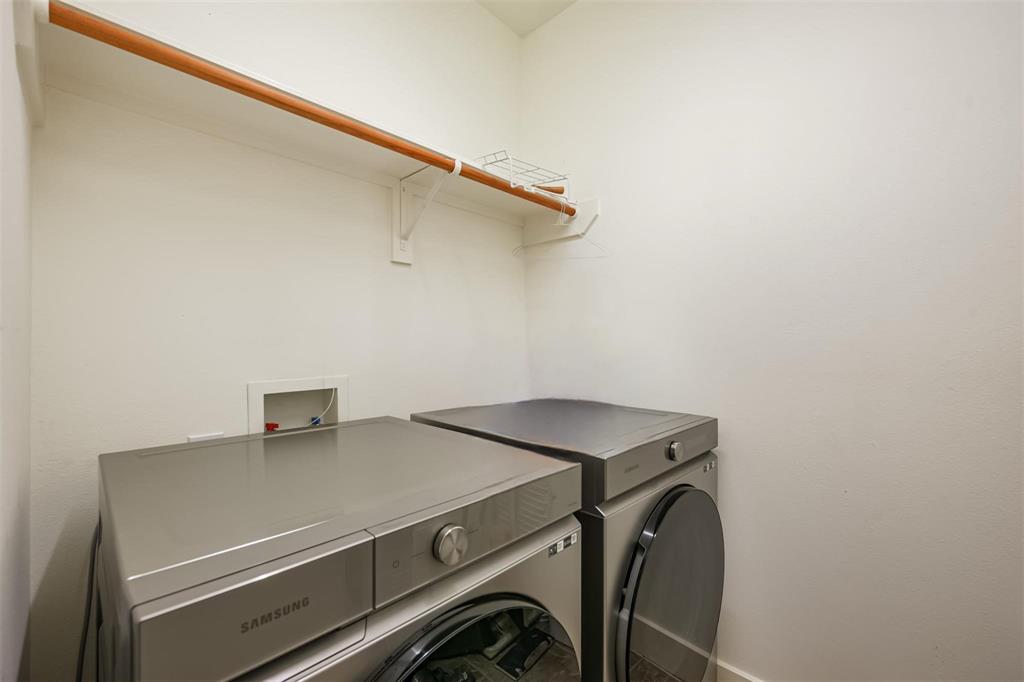
  • Laundry room Inside
  • Flooring Wood
  • APPLIANCES Disposal, Refrigerator Included, Electric Oven, Microwave, Gas Cooktop, Refrigerator, Dishwasher, Washer/Dryer
  • other interior Features Balcony, High Ceilings, Prewired for Alarm System, Wired for Sound, 2 Bedrooms Down, Primary Bed - 2nd Floor, Walk-In Closet(s)

Area & Lot

  • Status Sold
  • Date Sold June 5, 2025
  • Living Area1,846 Sq.Ft.
  • Total Area1,846 Sq.Ft.
  • Lot Area1,771 Sq.Ft.
  • MLS® ID86229966
  • TypeTownhouse
  • YEAR BUILT2007
  • Architecture StylesContemporary/Modern
  • Elementary SchoolMemorial Elementary School (Houston)
  • Middle SchoolHogg Middle School (Houston)
  • High SchoolHeights High School
  • School District27 - Houston

Exterior

  • STORIES3
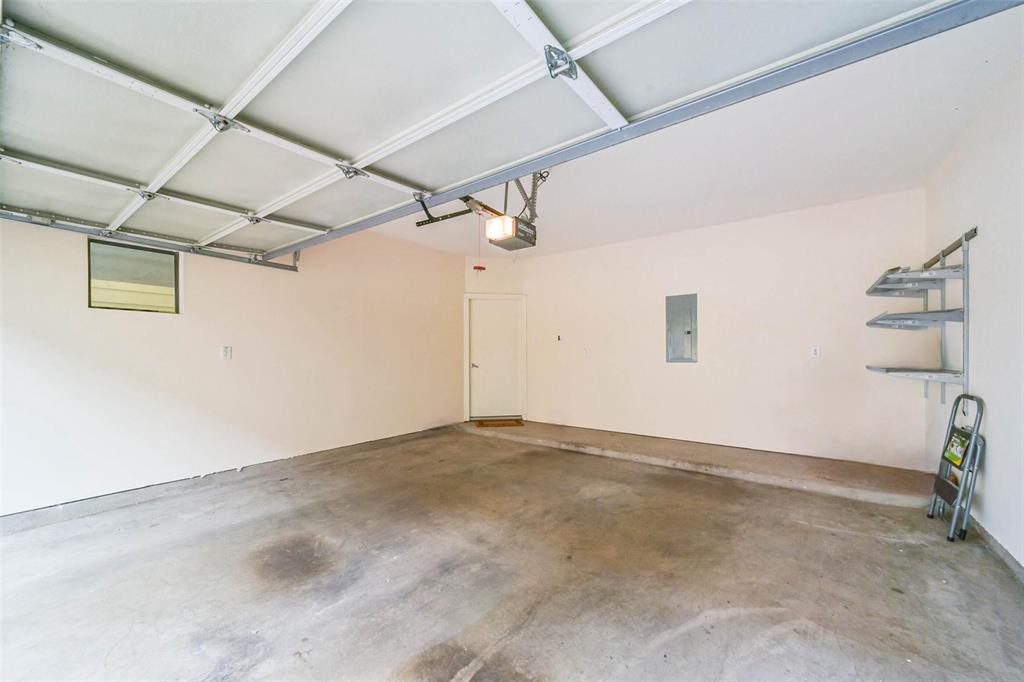
  • Garage Space2.0
  • roofComposition
  • parkingAttached, Additional Parking
  • HEAT TYPEElectric
  • AIR CONDITIONINGCeiling Fan(s), Electric
  • sewerPublic Sewer
  • SubstructureSlab
  • other exterior FeaturesBalcony

Financial

  • Price Upon Request

Work with Bet

I offer clients years of experience in the luxury home market and can provide the most suitable options for your needs within the Houston, Texas area. I actively list homes near the West University, River Oaks and Memorial, TX neighborhoods and are incredibly knowledgeable about each of my available real estate listings.

Follow Me on Instagram



