2803 Hicks Street
2803 Hicks Street
2803 Hicks Street
2803 Hicks Street
2803 Hicks Street
2803 Hicks Street
2803 Hicks Street
2803 Hicks Street
2803 Hicks Street
2803 Hicks Street
2803 Hicks Street
2803 Hicks Street
2803 Hicks Street
2803 Hicks Street
2803 Hicks Street
2803 Hicks Street
SEE ALL PHOTOS
2803 Hicks Street
2803 Hicks Street
2803 Hicks Street
2803 Hicks Street
2803 Hicks Street
2803 Hicks Street
2803 Hicks Street
2803 Hicks Street
2803 Hicks Street
2803 Hicks Street
2803 Hicks Street
2803 Hicks Street
2803 Hicks Street
2803 Hicks Street
2803 Hicks Street
2803 Hicks Street
Courtesy of Greenwood King Properties - Kirby Office
Leased

2803 Hicks Street

2803 Hicks Street, Houston, TX 77007

Price Upon Request

2803 Hicks Street

3 Beds 4 Baths 2,581 Sq.Ft. 2,935.94 Sq.Ft.

Description

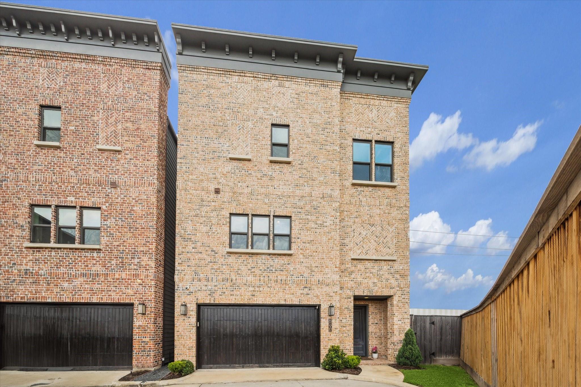
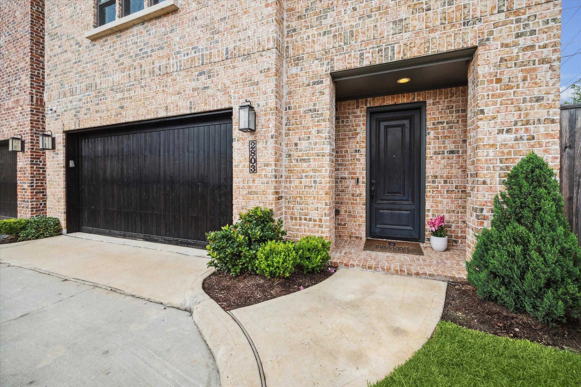
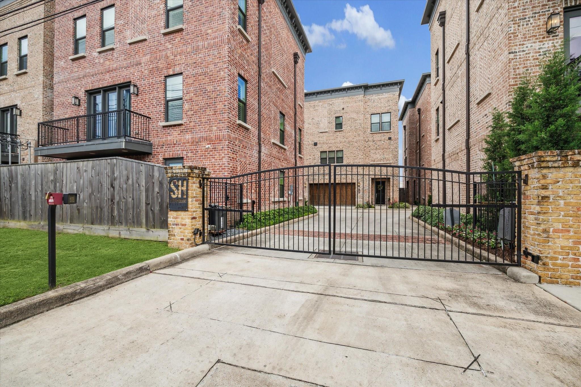
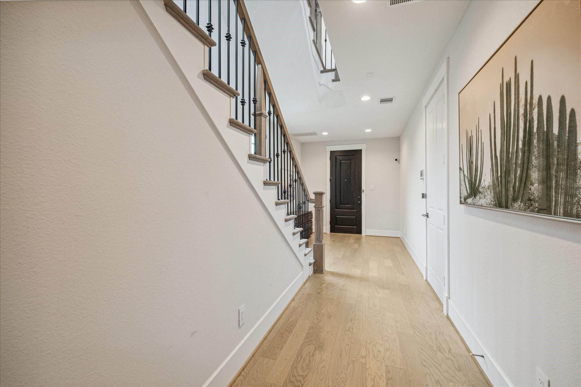
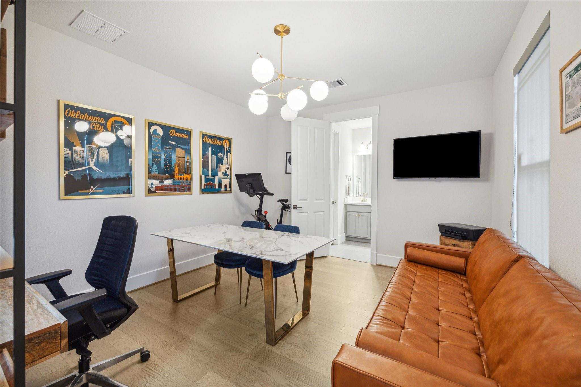
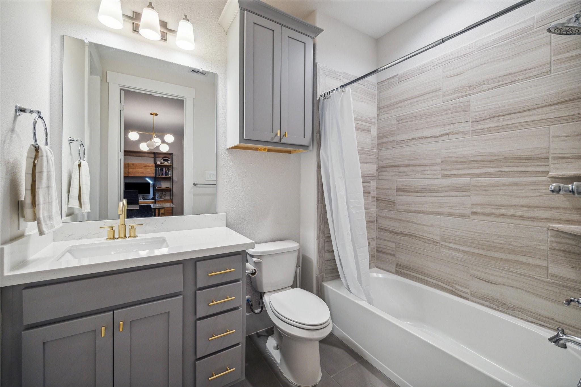
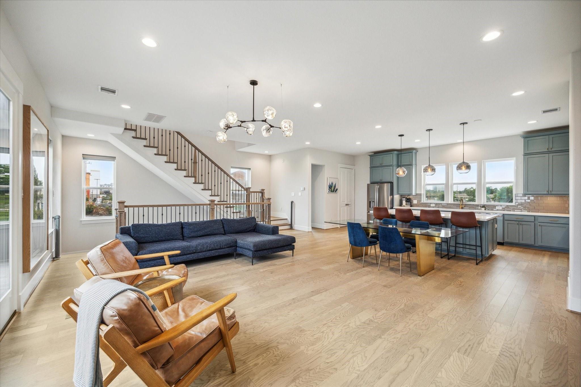
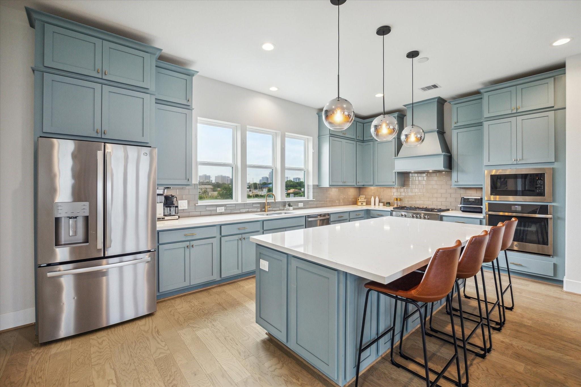
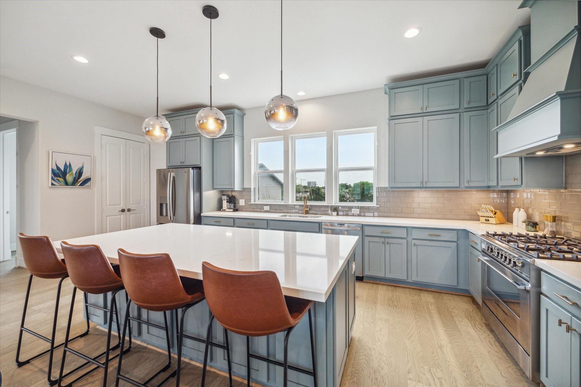
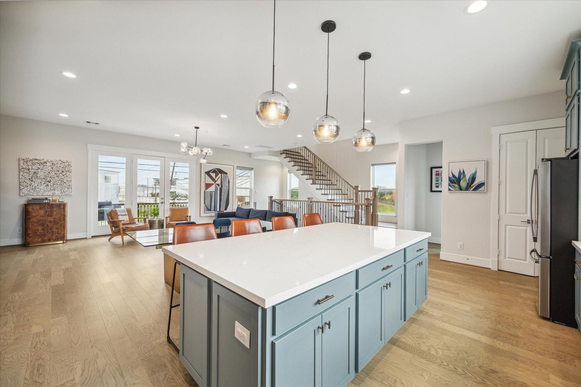
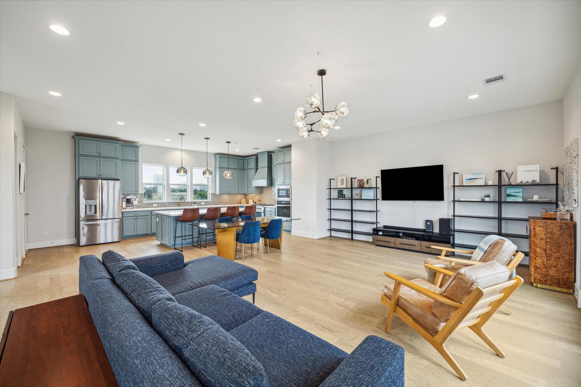
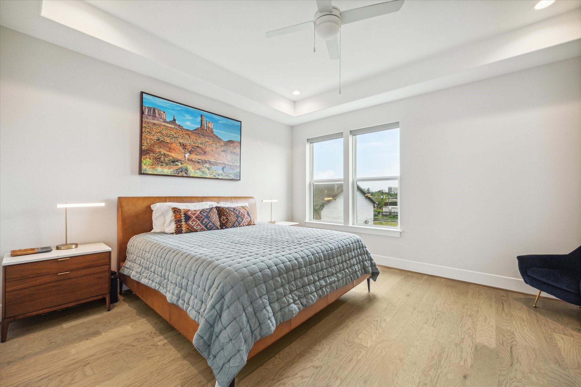
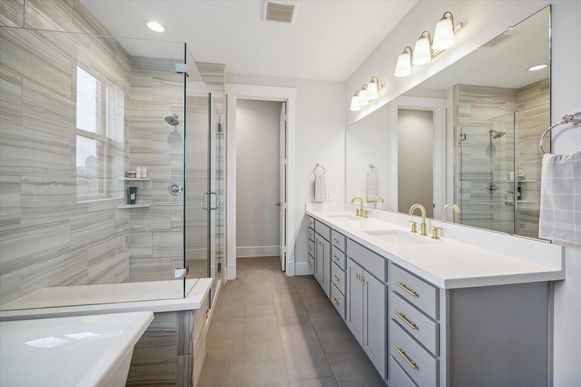
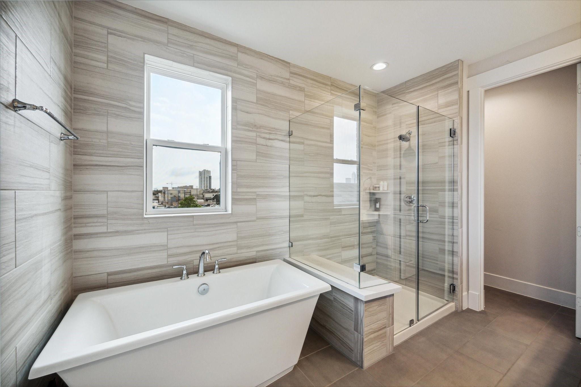
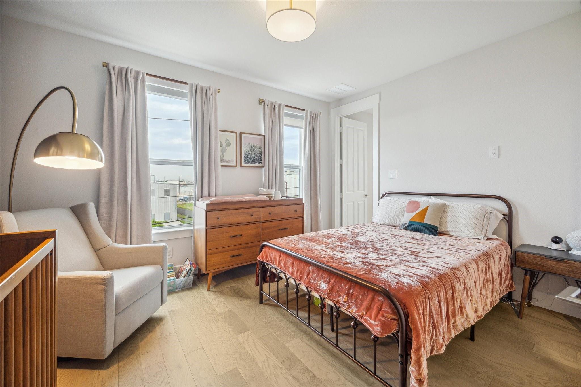
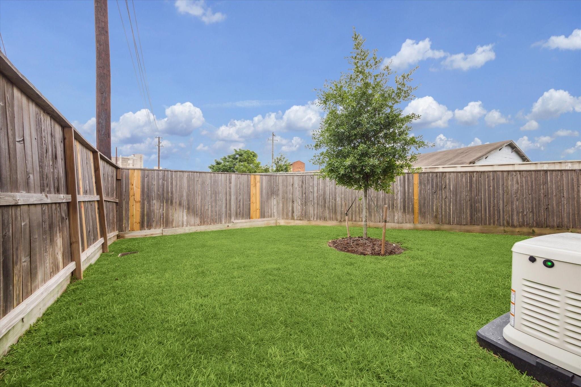
Stunning brick home in the exclusive gated community of Studemont Heights! Designed by Sullivan Brothers Builders in 2020, this attractive free-standing home features 3 bedrooms, 3.5 bathrooms, custom finishes, wood flooring throughout, and private backyard. Elegant living room with raised ceilings and open concept is perfect for entertaining and opens to 2nd story balcony. Chef's kitchen showcases oversized island with quartz countertops, Fisher & Paykel 7 burner gas range, stainless steel appliances, and additional bakers oven. Countless other upgrades including custom cabinetry, soft close drawers, elegant light fixtures, and modern brass hardware. 1st floor bedroom with full bath is perfect for a guest suite or home office. Primary suite with private en-suite bath features dual sinks, spa-like tub, and spacious walk-in closet. Water, trash, and yard maintenance all included in rent. Enjoy close proximity to Downtown, The Heights, Montrose, and more! All per Landlord.

Share Property

Location

2803 Hicks Street, Houston, TX 77007

Status

Leased

Date Leased

June 30, 2026

Features & Amenities

Interior

  • total bedrooms3
  • Total bathrooms4
  • full bathrooms3
  • half bathroom1
  • Laundry room Washer Hookup
  • Flooring Wood
  • APPLIANCES Disposal, Refrigerator Included, Double Oven, Microwave, Gas Range, Refrigerator, Dishwasher
  • other interior Features Balcony, 1 Bedroom Down - Not Primary BR, Primary Bed - 3rd Floor, Walk-In Closet(s)

Area & Lot

  • Status Leased
  • Date Leased June 30, 2026
  • Living Area2,581 Sq.Ft.
  • Total Area2,581 Sq.Ft.
  • Lot Area2,935.94 Sq.Ft.
  • MLS® ID44857065
  • TypeResidential
  • YEAR BUILT2020
  • Architecture StylesOther
  • View DescriptionNorth
  • Elementary SchoolCrockett Elementary School (Houston)
  • Middle SchoolHogg Middle School (Houston)
  • High SchoolHeights High School
  • School District27 - Houston

Exterior

  • STORIES3
  • Garage Space2.0
  • water SourcePublic
  • utilitiesCable Available, Trash Pickup, Water/Sewer, Yard Maintenance
  • lot featuresBack Yard, Subdivided, 0 Up To 1/4 Acre
  • parkingAttached, Additional Parking, Auto Garage Door Opener, Electric Gate
  • HEAT TYPEElectric
  • AIR CONDITIONINGCeiling Fan(s), Electric
  • sewerPublic Sewer
  • HOA AmenitiesControlled Access
  • other exterior FeaturesBalcony, Trash Pick Up

Financial

  • Price Upon Request

Work with Bet

I offer clients years of experience in the luxury home market and can provide the most suitable options for your needs within the Houston, Texas area. I actively list homes near the West University, River Oaks and Memorial, TX neighborhoods and are incredibly knowledgeable about each of my available real estate listings.

Follow Me on Instagram


