211 E 32nd Street # B
SEE ALL PHOTOS
211 E 32nd Street # B
Courtesy of Greenwood King Properties - Voss Office
Coming Soon

211 E 32nd Street # B

211 E 32nd Street # B, Houston, TX 77018

$399,000
$399,000

211 E 32nd Street # B

3 Beds 3 Baths 1,743 Sq.Ft. 2,500.34 Sq.Ft.

Description

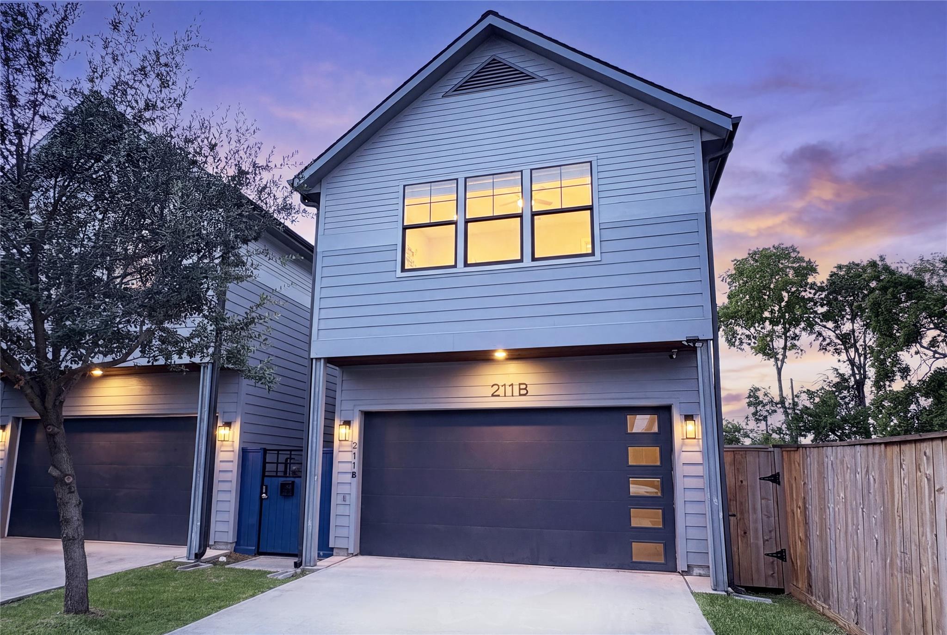
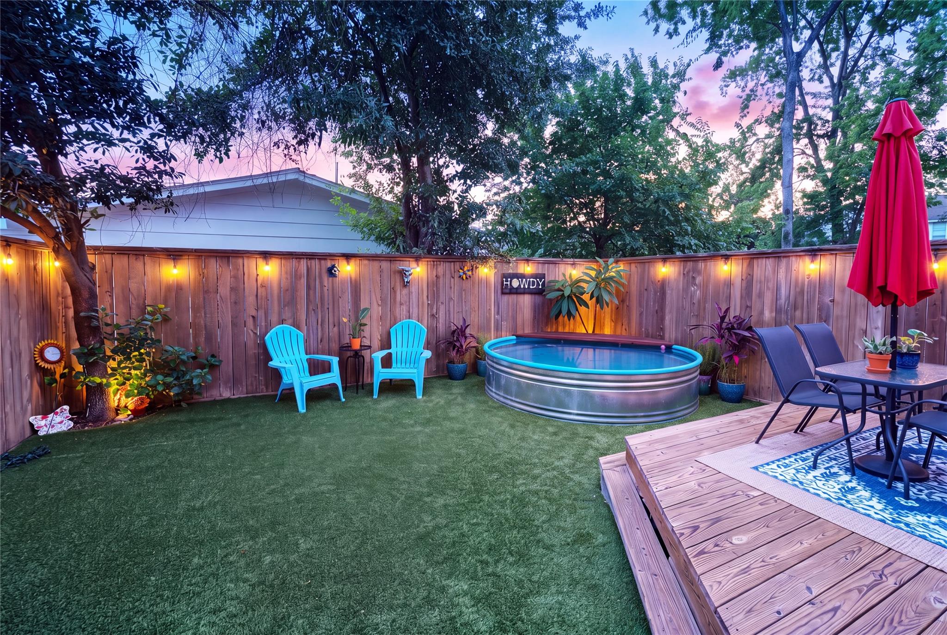
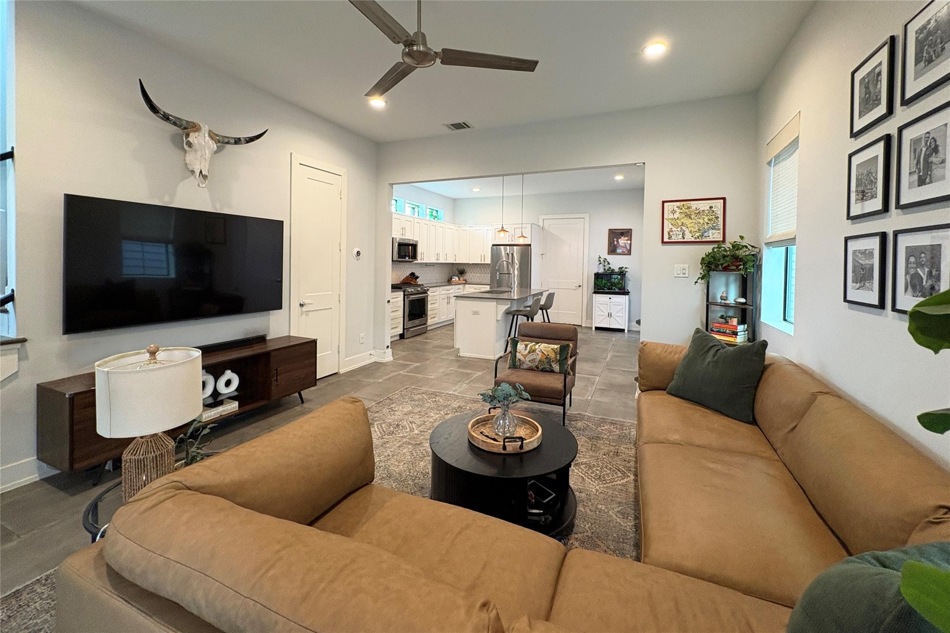
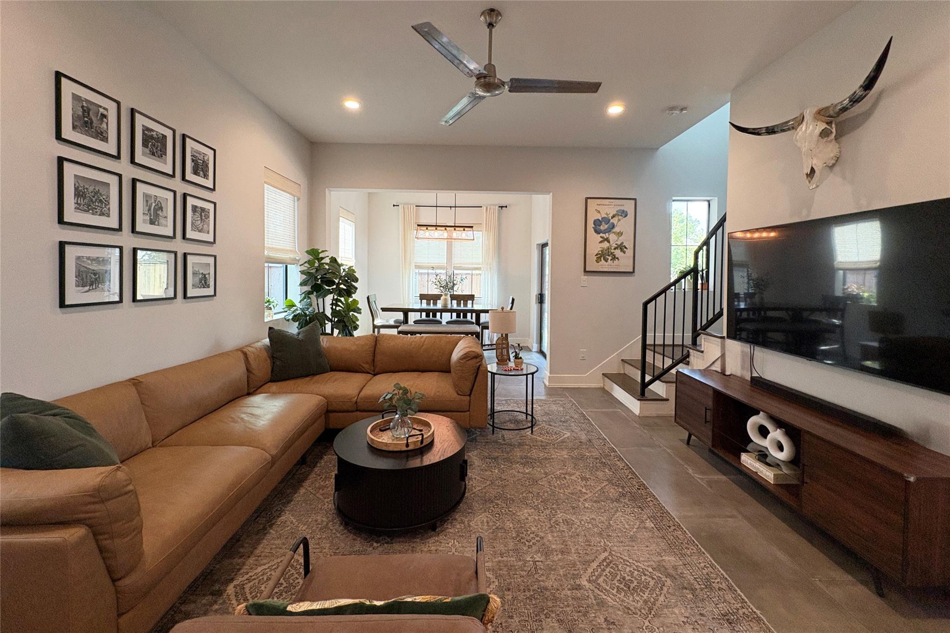
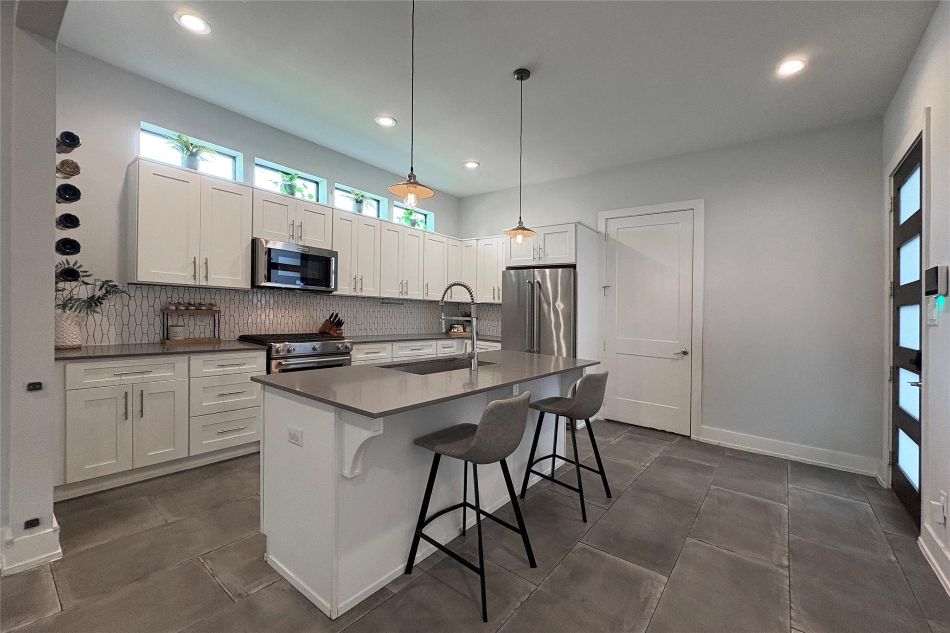
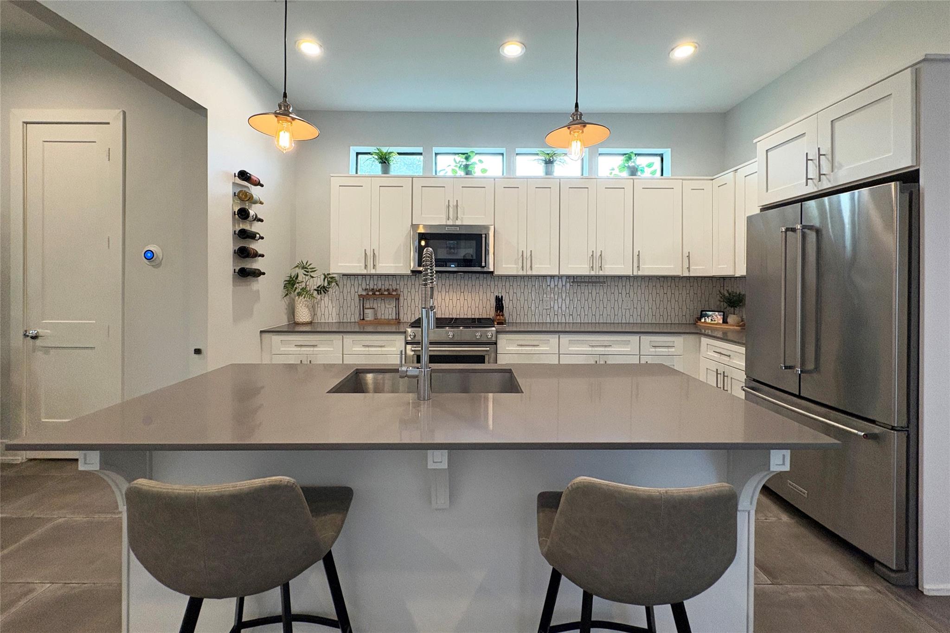
MOVE-IN READY with a Backyard Oasis featuring a 9 ft Cowboy Pool, spacious Wood Deck, Cafe Lighting, & low-maintenance Turf. Designed for both entertaining and everyday enjoyment, the private backyard extends your living space outdoors. Open floor plan offers spacious living & dining that flow into the kitchen w/ quartz counters, a deep SS sink, SS appliances, a large center island & abundant storage. High ceilings & large windows bring in natural light. The primary suite features oversized frameless shower, 2 walk-in closets & a window-side reading nook. 2 additional bedrooms offer flexibility for guests or a home office. ADDITIONAL HIGHLIGHTS: low-maintenance exterior siding, custom window shades throughout the 1st floor, Nest thermostats, Vivint security system, gated front entry access, 2-car attached garage, & 2 car driveway parking. Ideally located just minutes from The Heights & Downtown, Whole Foods, H-E-B, neighborhood parks, coffee shops, & some of Houston's best restaurants.

Share Property

Location

211 E 32nd Street # B, Houston, TX 77018

Status

Coming Soon
Joel Wahl

Joel Wahl

Features & Amenities

Interior

  • total bedrooms3
  • Total bathrooms3
  • full bathrooms2
  • half bathroom1
  • Laundry room Electric Dryer Hookup, Washer Hookup
  • Flooring Carpet, Engineered Wood, Tile
  • APPLIANCES Disposal, Gas Oven, Oven, Microwave, Free-Standing Range, Gas Range, Dishwasher
  • other interior Features High Ceilings, Prewired for Alarm System, All Bedrooms Up, En-Suite Bath, Primary Bed - 2nd Floor, Walk-In Closet(s)

Area & Lot

  • Status Coming Soon
  • Living Area1,743 Sq.Ft.
  • Total Area1,743 Sq.Ft.
  • Lot Area2,500.34 Sq.Ft.
  • MLS® ID80599317
  • TypeResidential
  • YEAR BUILT2018
  • Architecture StylesTraditional
  • Elementary SchoolKennedy Elementary School (Houston)
  • Middle SchoolHamilton Middle School (Houston)
  • High SchoolWashington High School
  • School District27 - Houston

Exterior

  • STORIES2
  • Garage Space2.0
  • water SourcePublic
  • PoolAbove Ground
  • roofComposition
  • lot featuresBack Yard, Build Line Restricted, Patio Lot, Subdivided, 0 Up To 1/4 Acre
  • parkingAttached, Additional Parking, Garage Door Opener, Double-Wide Driveway
  • HEAT TYPENatural Gas, Zoned
  • AIR CONDITIONINGElectric, Zoned
  • sewerPublic Sewer
  • SubstructureSlab

Financial

  • Sales Price$399,000
  • Real Estate Tax $7,436/yr

Mortgage Calculator

Estimate your monthly mortgage payment, including the principal and interest, property taxes, and HOA. Adjust the values to generate a more accurate rate.
All estimates are provided for informational purposes only. Actual amounts may vary.
$0,000 Your Payment 20 15 65
$0,000 Your Payment

Work with Bet

I offer clients years of experience in the luxury home market and can provide the most suitable options for your needs within the Houston, Texas area. I actively list homes near the West University, River Oaks and Memorial, TX neighborhoods and are incredibly knowledgeable about each of my available real estate listings.

Follow Me on Instagram



