203 W 24th Street
203 W 24th Street
203 W 24th Street
203 W 24th Street
203 W 24th Street
203 W 24th Street
203 W 24th Street
203 W 24th Street
203 W 24th Street
203 W 24th Street
203 W 24th Street
203 W 24th Street
203 W 24th Street
203 W 24th Street
203 W 24th Street
203 W 24th Street
203 W 24th Street
203 W 24th Street
203 W 24th Street
203 W 24th Street
203 W 24th Street
SEE ALL PHOTOS
203 W 24th Street
203 W 24th Street
203 W 24th Street
203 W 24th Street
203 W 24th Street
203 W 24th Street
203 W 24th Street
203 W 24th Street
203 W 24th Street
203 W 24th Street
203 W 24th Street
203 W 24th Street
203 W 24th Street
203 W 24th Street
203 W 24th Street
203 W 24th Street
203 W 24th Street
203 W 24th Street
203 W 24th Street
203 W 24th Street
203 W 24th Street
Courtesy of Greenwood King Properties - Kirby Office
Sold

203 W 24th Street

203 W 24th Street, Houston, TX 77008

Price Upon Request

203 W 24th Street

3 Beds 3 Baths 2,348 Sq.Ft. 3,275.71 Sq.Ft.

Description

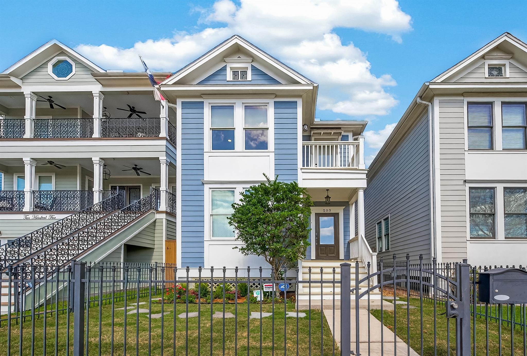
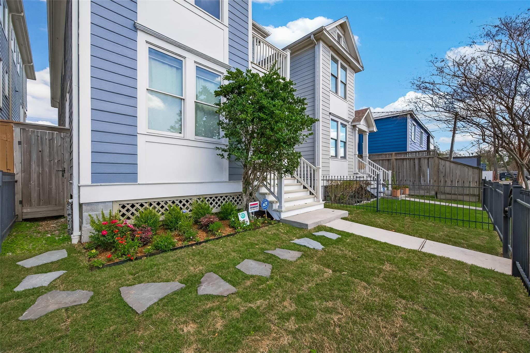
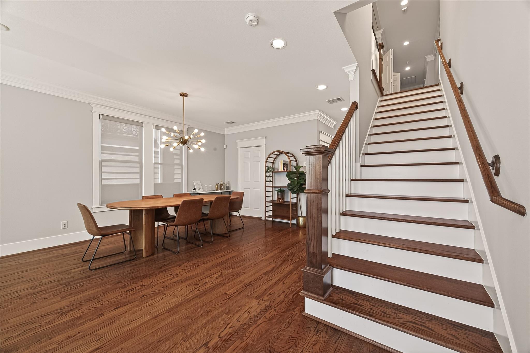
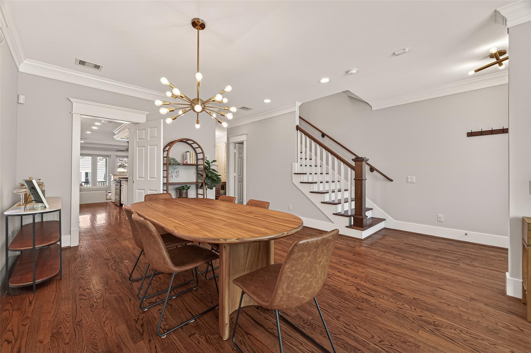

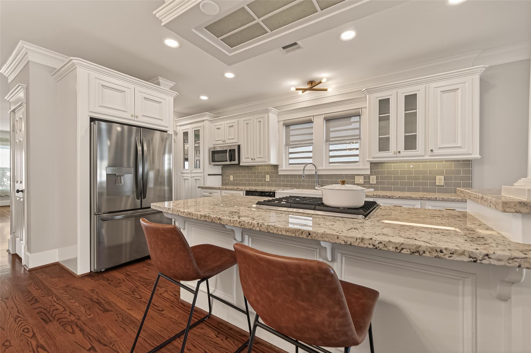
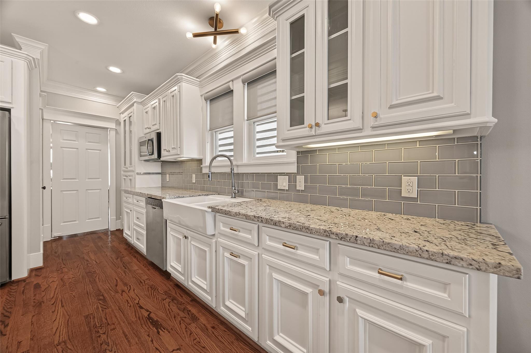
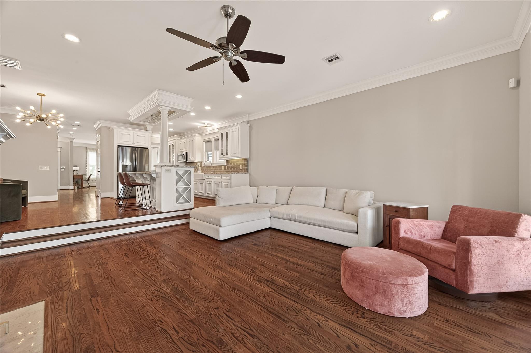
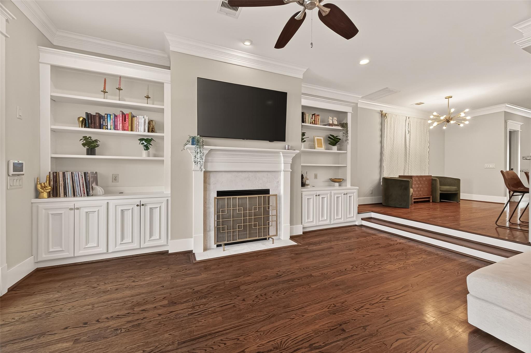
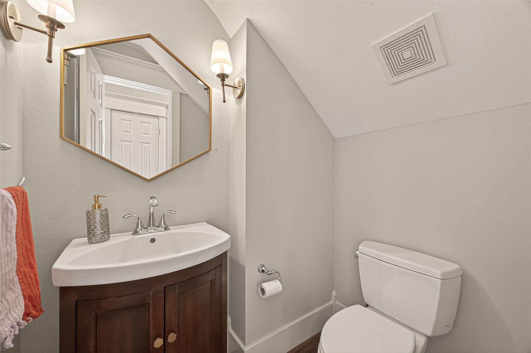
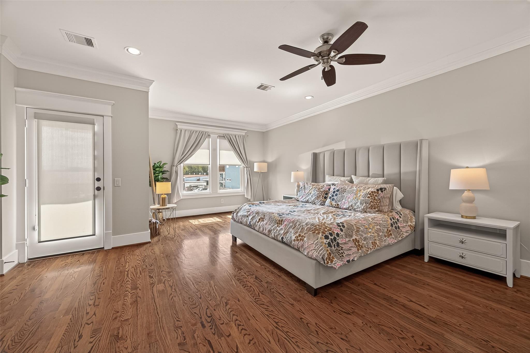
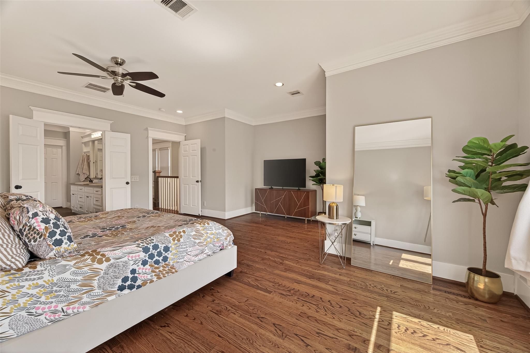
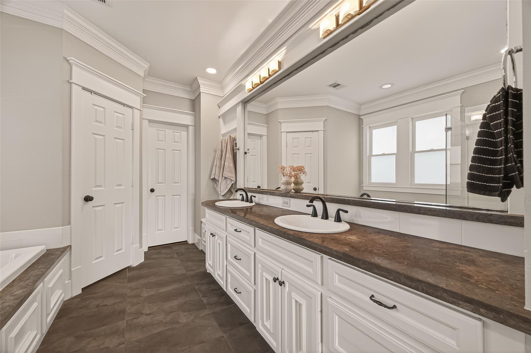
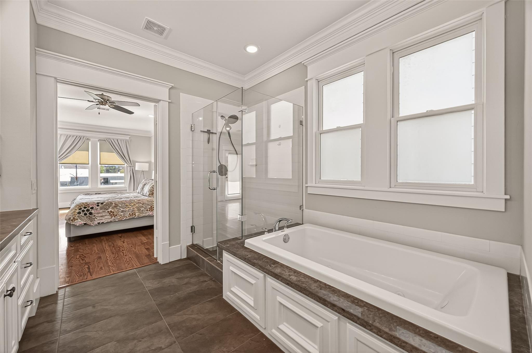
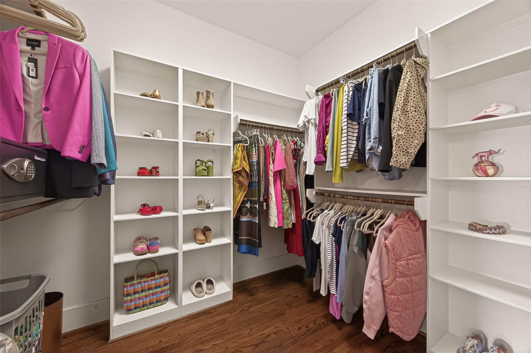
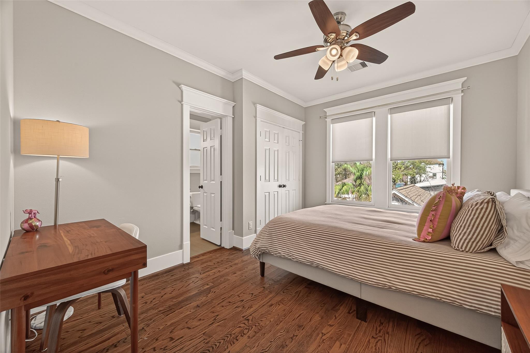
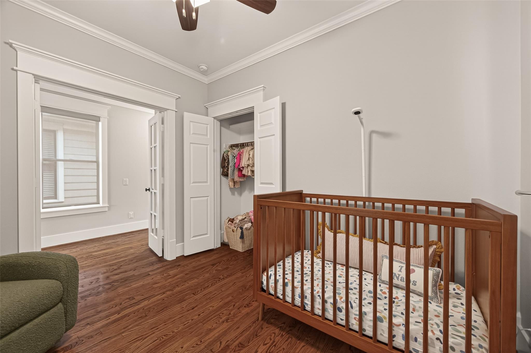
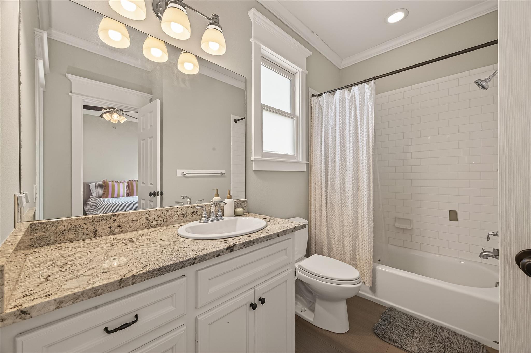
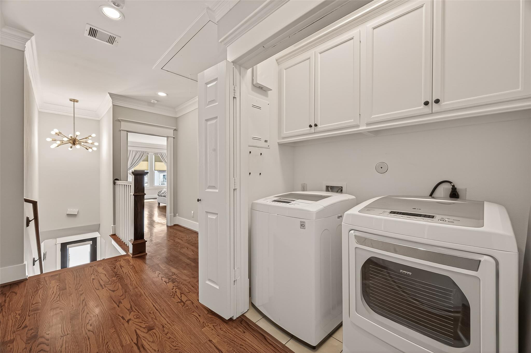
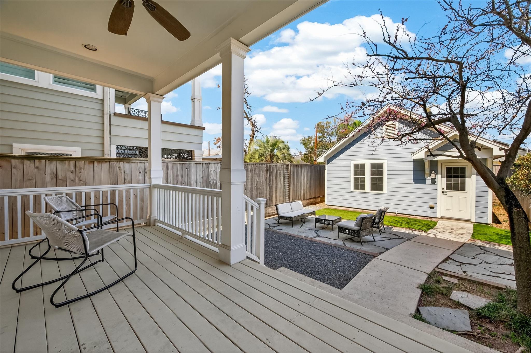
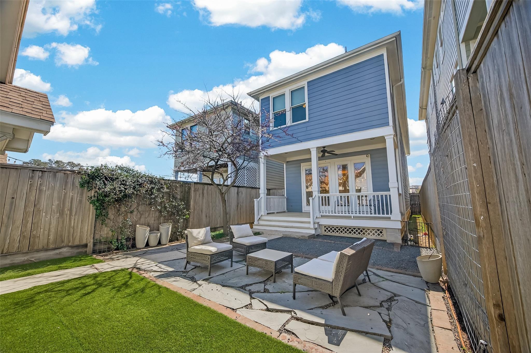
This beautifully maintained Victorian-style home is nestled on a tree-lined street in the sought-after Heights neighborhood. Boasting 3 bedrooms and 2.5 baths, this picturesque gem features an island kitchen, formal dining room & gorgeous living area that includes a fireplace, custom built-ins & French doors that lead to the backyard. Upstairs, the expansive primary suite offers a private balcony & luxurious en-suite, along with a dreamy walk-in closet. Additional bedrooms enjoy abundant light with a Jack & Jill bathroom. The backyard features a covered porch with deck, perfect for entertaining. The oversized, detached 2-car garage & private driveway offers convenience. Open floor plan with tons of natural light & hardwoods throughout. An absolute must-see! All info per seller

Share Property

Location

203 W 24th Street, Houston, TX 77008

Status

Sold

Date Sold

July 2, 2026
Katherine Frazier

Katherine Frazier

Features & Amenities

Interior

  • total bedrooms3
  • Total bathrooms3
  • full bathrooms2
  • half bathroom1
  • Laundry room Electric Dryer Hookup, Gas Dryer Hookup, Washer Hookup
  • Flooring Tile, Wood
  • Fireplace Gas Log
  • APPLIANCES Water Heater, Disposal, Dryer Included, Refrigerator Included, Washer Included, Gas Oven, Microwave, Gas Range, Dishwasher
  • other interior Features Balcony, Crown Molding, High Ceilings, All Bedrooms Up, Walk-In Closet(s)

Area & Lot

  • Status Sold
  • Date Sold July 2, 2026
  • Living Area2,348 Sq.Ft.
  • Total Area2,348 Sq.Ft.
  • Lot Area3,275.71 Sq.Ft.
  • MLS® ID80007569
  • TypeResidential
  • YEAR BUILT2014
  • NeighborhoodHouston Heights
  • Architecture StylesTraditional
  • Elementary SchoolHelms Elementary School
  • Middle SchoolHamilton Middle School (Houston)
  • High SchoolHeights High School
  • School District27 - Houston

Exterior

  • STORIES2
  • Garage Space2.0
  • water SourcePublic
  • roofComposition
  • lot featuresSubdivided, 0 Up To 1/4 Acre
  • parkingAttached/Detached Garage
  • HEAT TYPENatural Gas
  • AIR CONDITIONINGCeiling Fan(s), Electric
  • sewerPublic Sewer
  • SubstructurePillar/Post/Pier
  • other exterior FeaturesSprinkler System

Financial

  • Price Upon Request

Work with Bet

I offer clients years of experience in the luxury home market and can provide the most suitable options for your needs within the Houston, Texas area. I actively list homes near the West University, River Oaks and Memorial, TX neighborhoods and are incredibly knowledgeable about each of my available real estate listings.

Follow Me on Instagram



