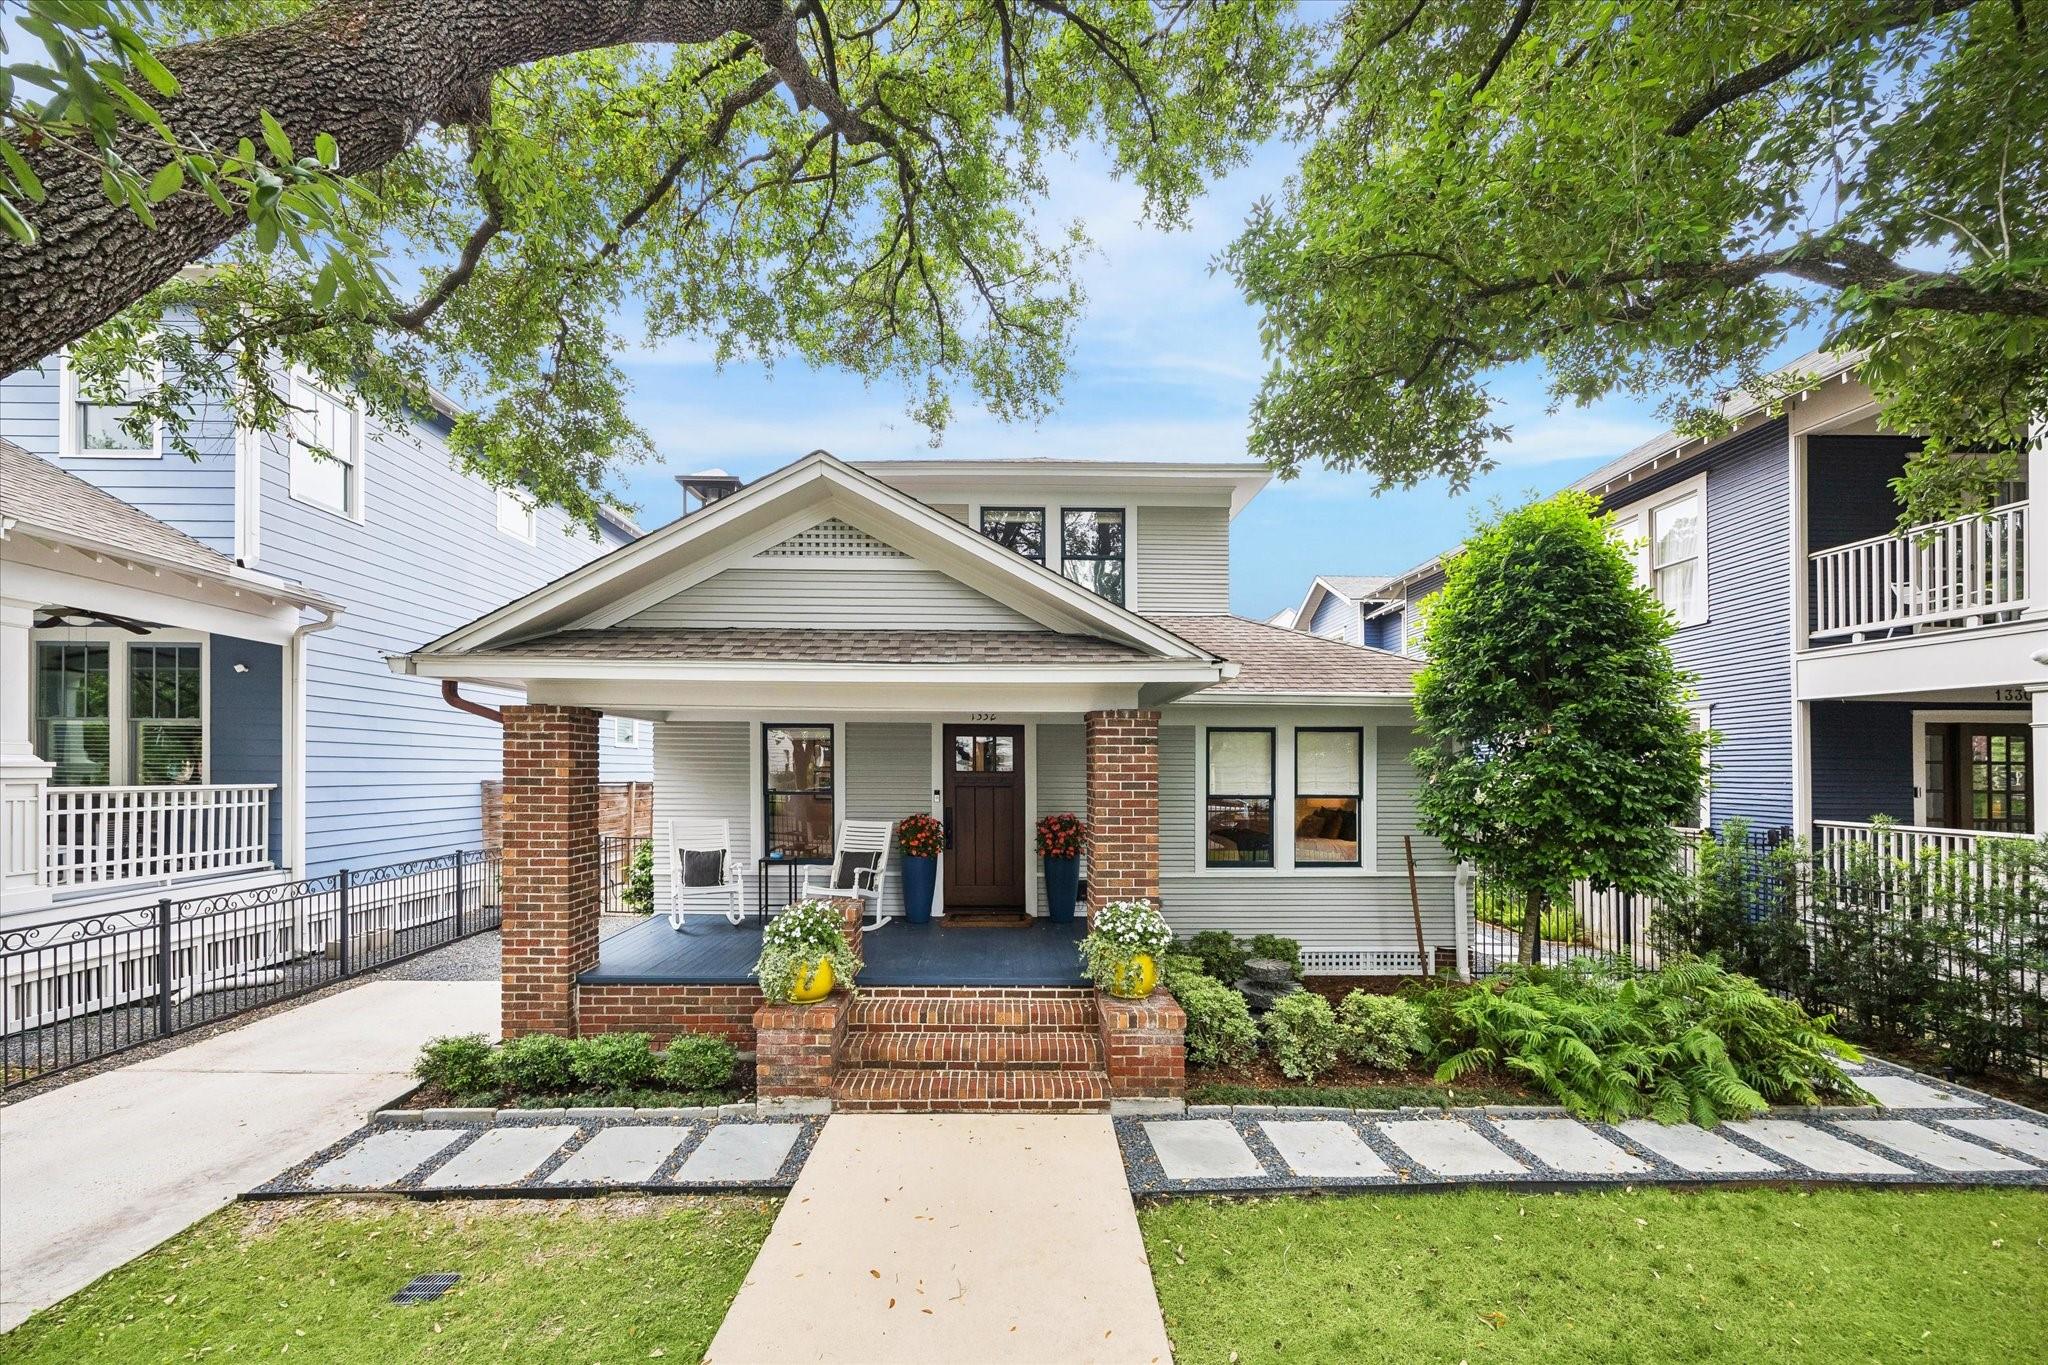
1332 Cortlandt Street
SEE ALL PHOTOS
1332 Cortlandt Street
Courtesy of Compass RE Texas, LLC - The Heights
Sold

1332 Cortlandt Street

1332 Cortlandt Street, Houston, TX 77008

Price Upon Request

1332 Cortlandt Street

4 Beds 5 Baths 3,892 Sq.Ft. 6,599.34 Sq.Ft.

Description

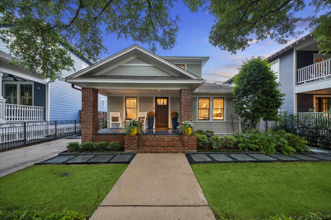
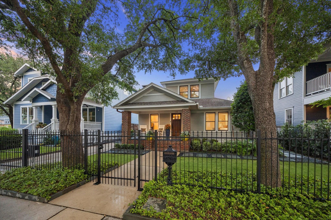
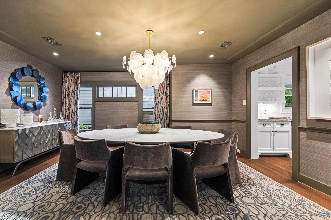
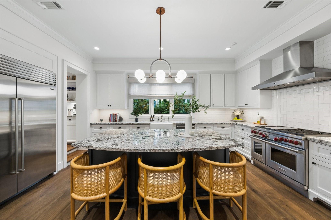
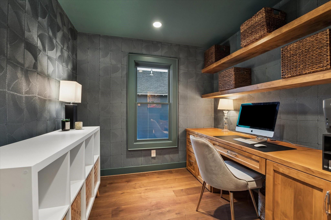
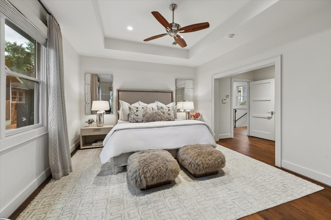
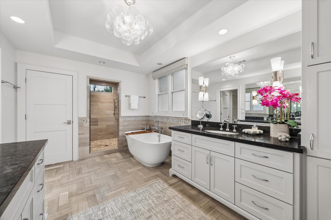
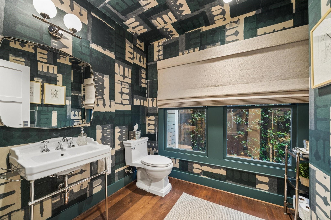
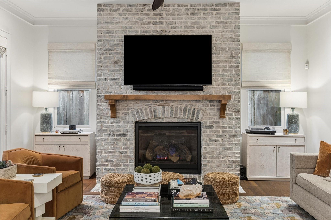
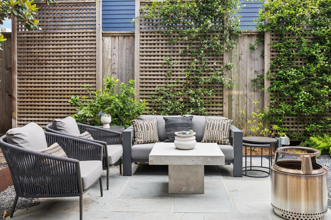
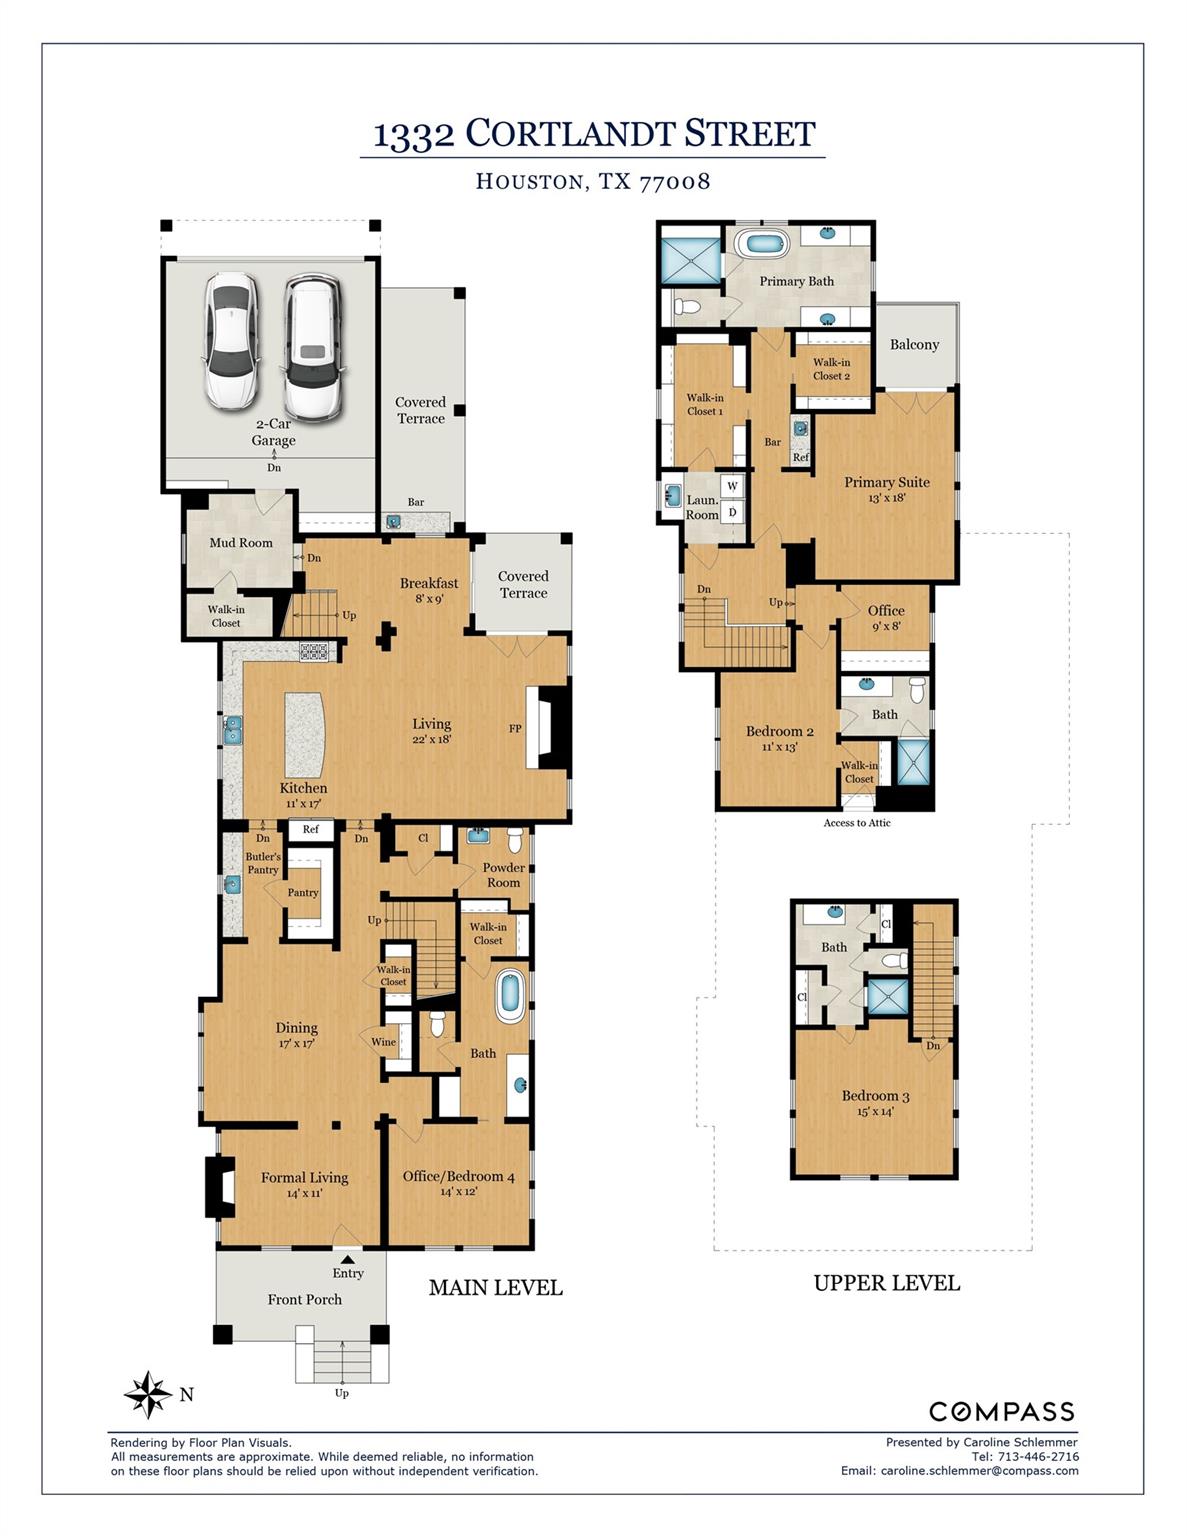
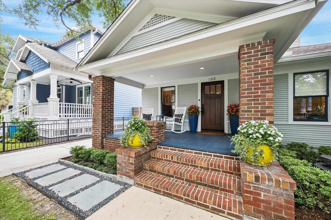
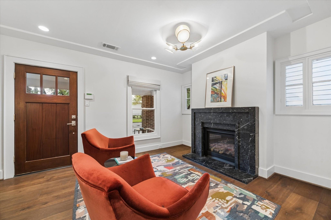
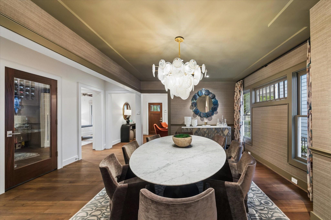
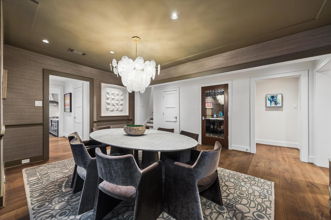
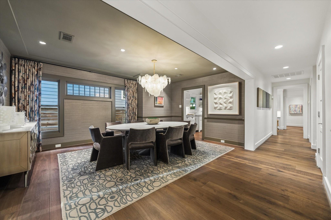
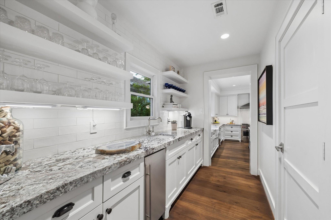
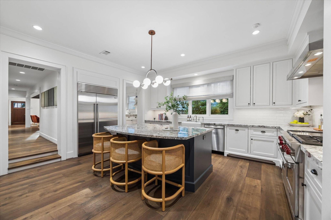
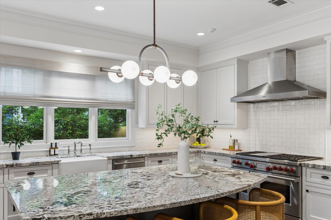
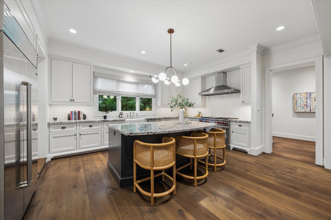
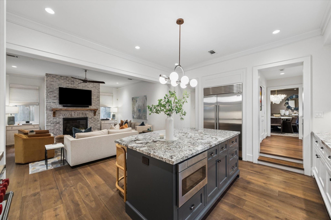
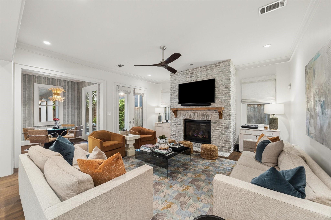
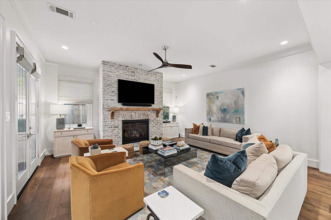
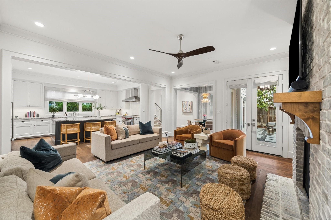
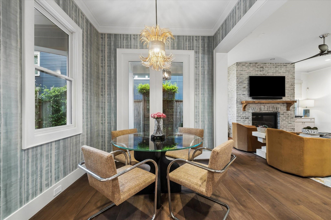
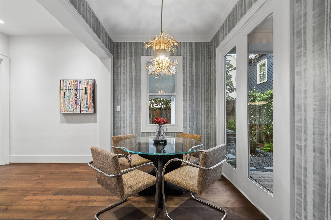
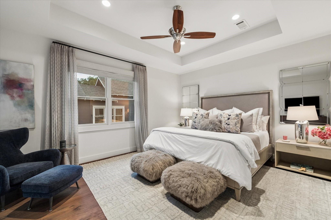
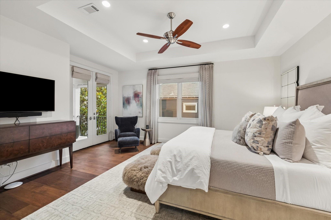
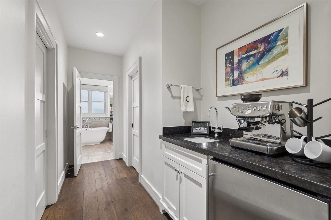
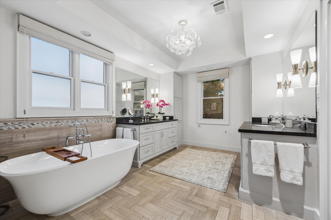
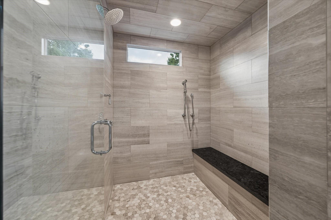
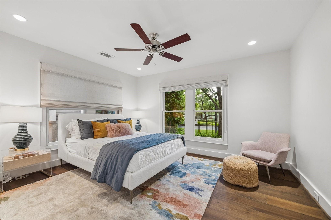
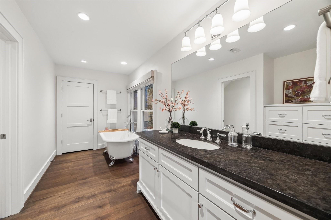
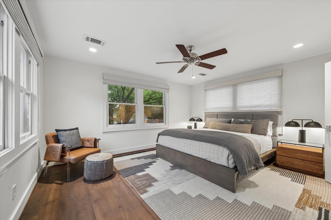
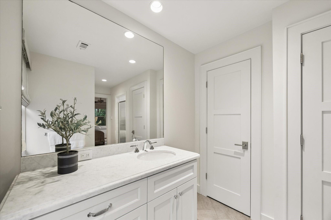
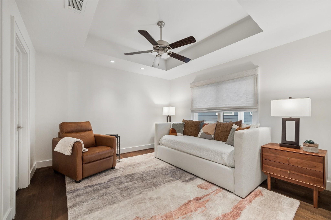
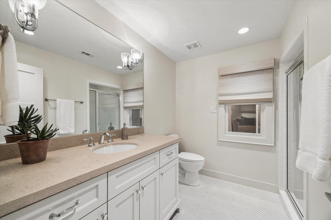
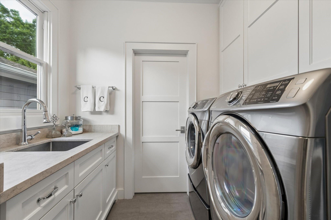
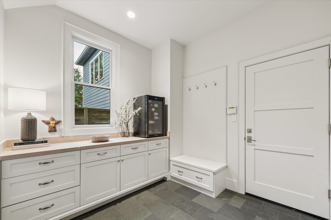
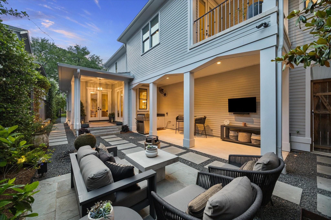
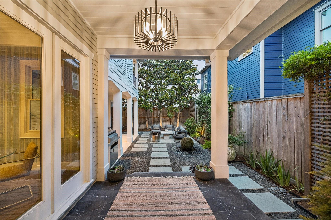
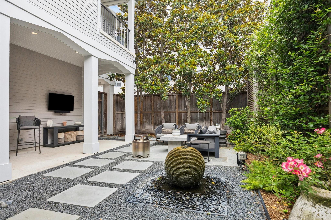
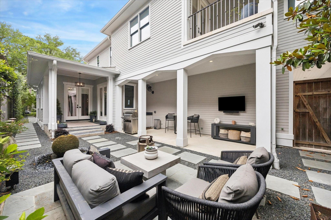
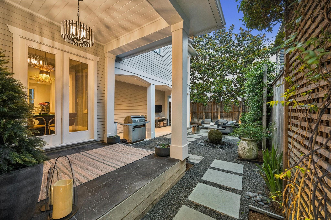
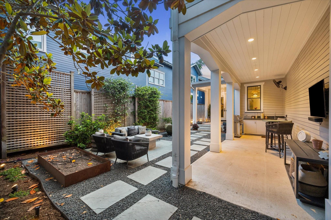
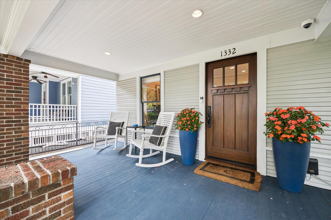
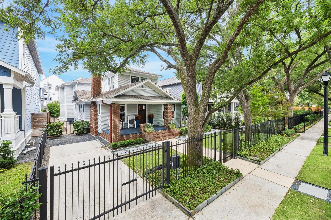
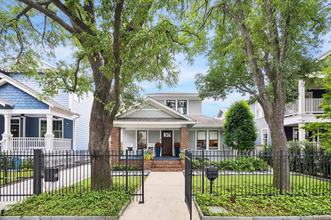
Exquisitely renovated and expanded by renowned builder Allan Edwards, this historic gem in the heart of the Heights blends timeless charm with modern luxury. Every inch of this home has been thoughtfully curated, boasting high-end features like a 48" SubZero fridge, 48" Wolf range, Walker Zanger tile, Rohl faucets, and 2 indulgent Victoria & Albert soaking tubs. The unique floorplan caters to modern living, offering formal living and dining spaces (including a 200-bottle wine closet), a stunning kitchen overlooking the family room, home office, mudroom & ensuite baths for every bedroom. The primary suite is a private haven with a serene terrace, 2 spacious closets, coffee bar, & a spa-like bath. Add'l highlights include custom wallpaper and lighting, wide plank hardwood floors, a Nero Marquina stone fireplace & exceptional storage throughout. Outdoors, manicured landscaping, water features & elegant lighting create a picturesque retreat. A rare chance to own a truly one-of-a-kind home!

Share Property

Location

1332 Cortlandt Street, Houston, TX 77008

Status

Sold

Date Sold

July 14, 2026
Amanda Anhorn

Amanda Anhorn

Features & Amenities

Interior

  • total bedrooms4
  • Total bathrooms5
  • full bathrooms4
  • half bathroom1
  • Laundry room Electric Dryer Hookup, Gas Dryer Hookup, Washer Hookup
  • Flooring Engineered Wood, Tile
  • Fireplace Gas Log
  • APPLIANCES Water Heater, Disposal, Ice Maker, Dryer Included, Refrigerator Included, Washer Included, Double Oven, Electric Oven, Microwave, Gas Range, Dishwasher
  • other interior Features Crown Molding, Formal Entry/Foyer, High Ceilings, Wet Bar, Wired for Sound, 1 Bedroom Down - Not Primary BR, Primary Bed - 2nd Floor, Walk-In Closet(s)

Area & Lot

  • Status Sold
  • Date Sold July 14, 2026
  • Living Area3,892 Sq.Ft.
  • Total Area3,892 Sq.Ft.
  • Lot Area6,599.34 Sq.Ft.
  • MLS® ID64425181
  • TypeResidential
  • YEAR BUILT1920
  • NeighborhoodHouston Heights
  • Architecture StylesTraditional
  • Elementary SchoolField Elementary School
  • Middle SchoolHogg Middle School (Houston)
  • High SchoolHeights High School
  • School District27 - Houston

Exterior

  • STORIES2
  • Garage Space2.0
  • water SourcePublic
  • roofComposition
  • lot featuresSubdivided, 0 Up To 1/4 Acre
  • parkingAttached, Additional Parking, Alley Access, Auto Driveway Gate, Garage Door Opener, Workshop in Garage
  • HEAT TYPENatural Gas, Zoned
  • AIR CONDITIONINGCeiling Fan(s), Electric, Zoned
  • sewerPublic Sewer
  • SubstructurePillar/Post/Pier, Slab
  • other exterior FeaturesSprinkler System

Work with Bet

I offer clients years of experience in the luxury home market and can provide the most suitable options for your needs within the Houston, Texas area. I actively list homes near the West University, River Oaks and Memorial, TX neighborhoods and are incredibly knowledgeable about each of my available real estate listings.

Follow Me on Instagram



