1118 Dorothy Street # A
SEE ALL PHOTOS
1118 Dorothy Street # A
Courtesy of Greenwood King Properties - Kirby Office
Pending

1118 Dorothy Street # A

1118 Dorothy Street # A, Houston, TX 77008

$795,000
$795,000

1118 Dorothy Street # A

3 Beds 3 Baths 2,538 Sq.Ft. 3,001.28 Sq.Ft.

Description

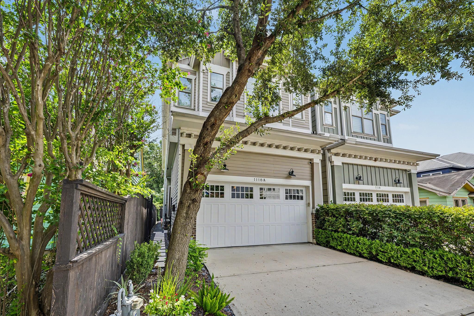
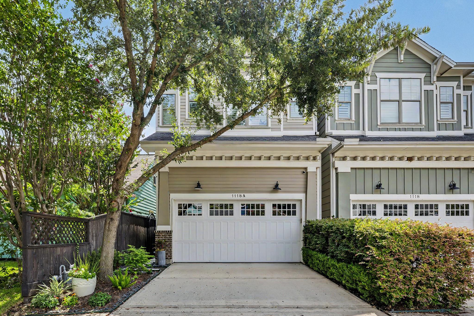
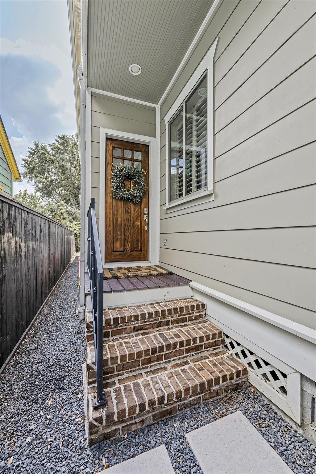
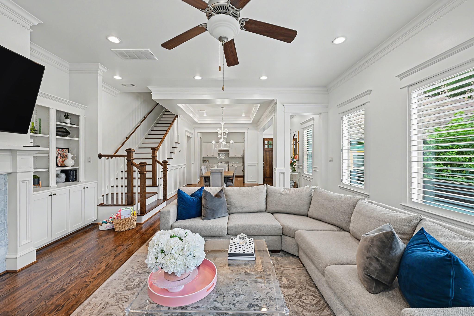
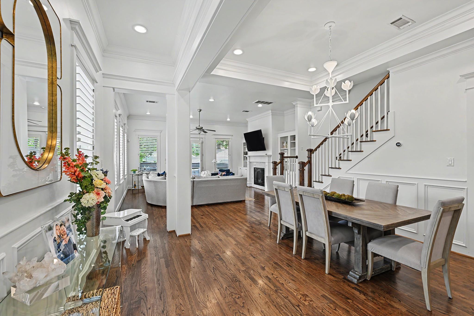
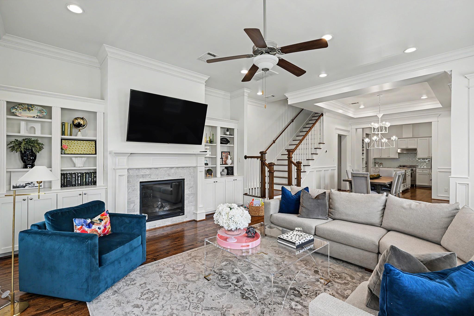
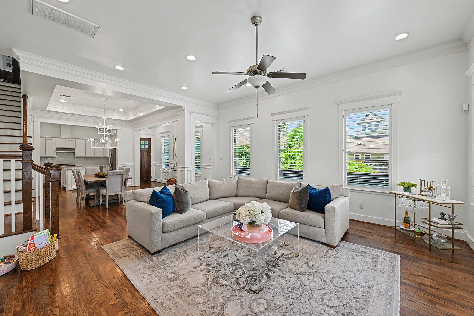
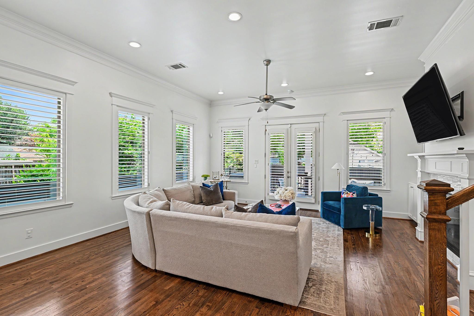
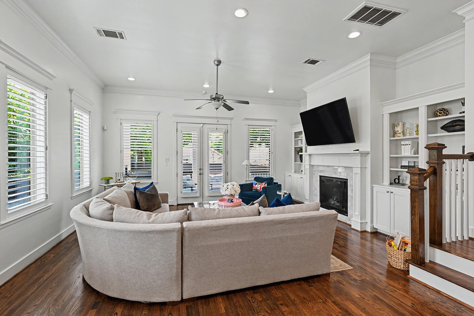
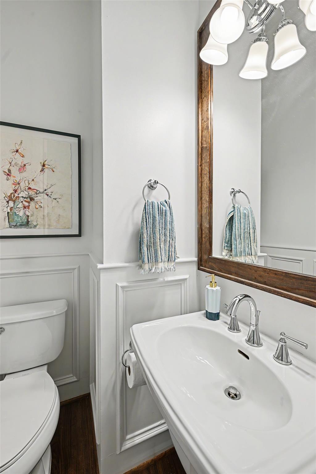
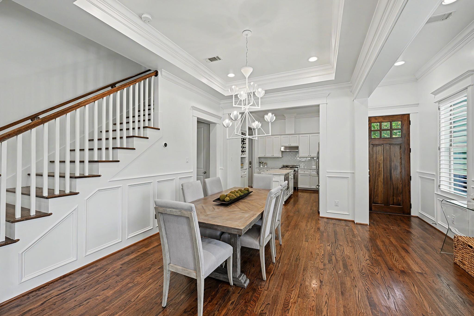
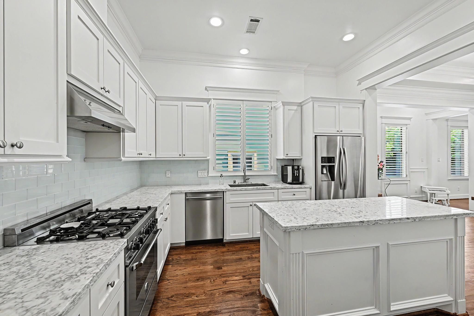
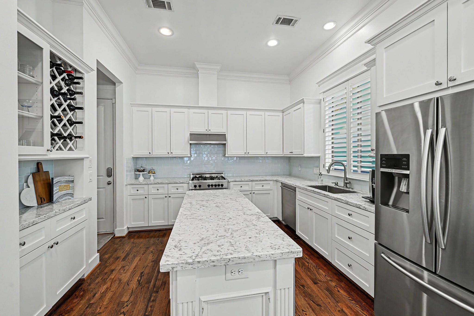
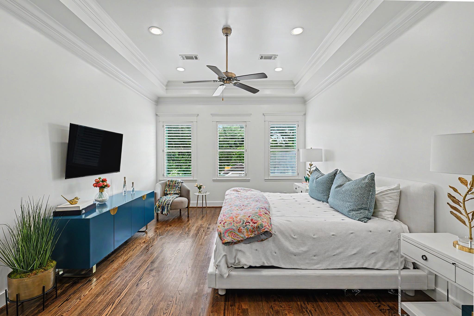
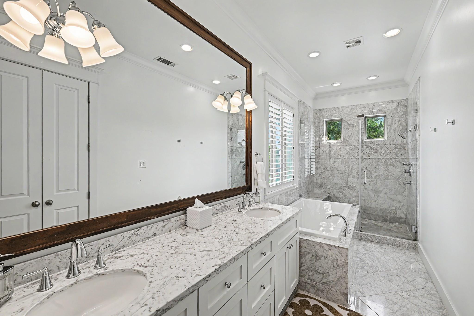
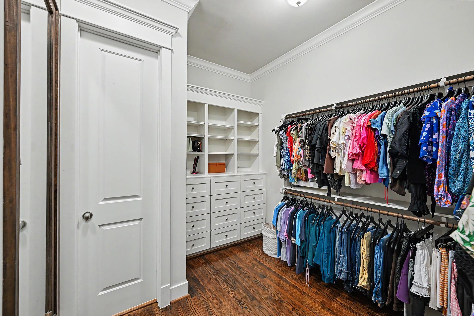
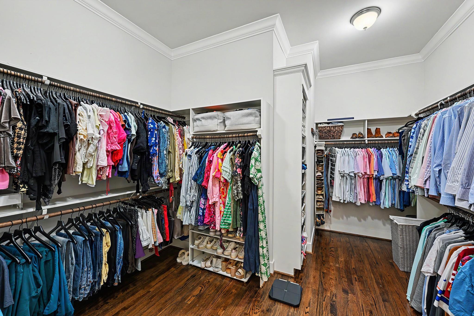
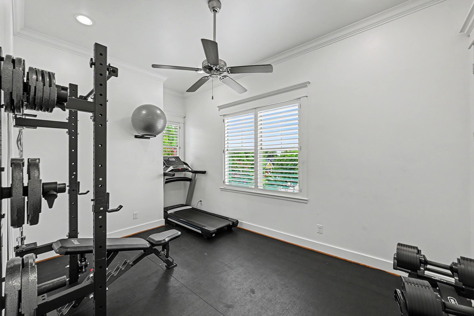
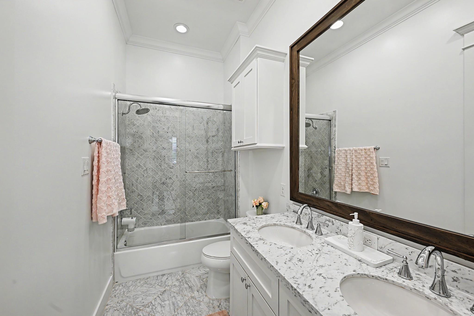
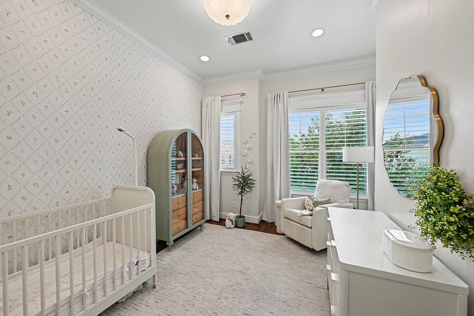
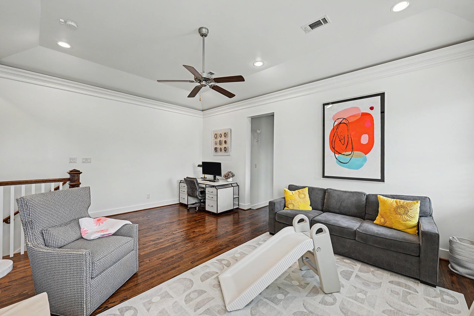
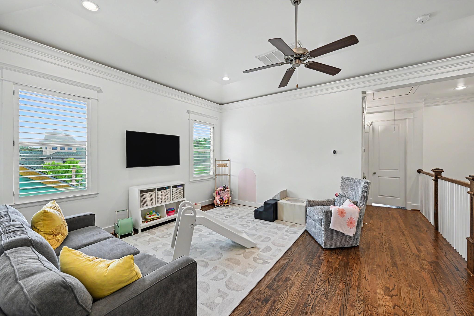
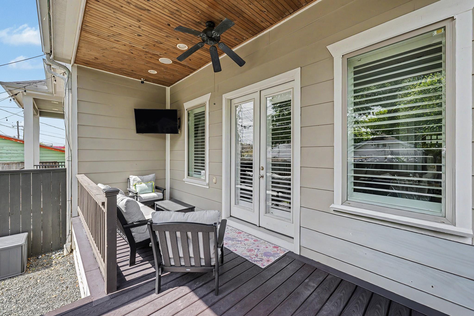
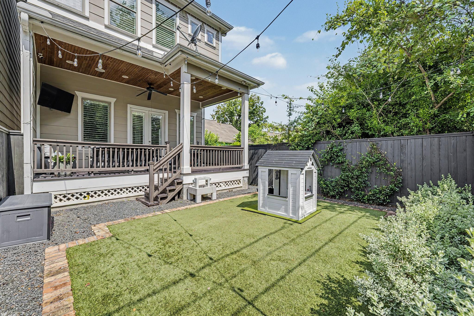
Located on a premier Heights street, this 3-bedroom, 2.5-bath Craftsman pairs classic Craftsman style with modern finishes and thoughtful updates. Oak hardwood floors, 11-foot ceilings, and plantation shutters run throughout. The first floor offers an open, easy-flow layout ideal for everyday living and entertaining. The kitchen features marble countertops, a 5-burner gas range, glass-front cabinetry, and ample storage. Upstairs, the landing provides flexible space for a media room, office, or additional living area. The primary suite includes custom closet built-ins, dual vanities, a soaking tub, and an oversized walk-in shower. Enjoy the generous backyard with a covered patio, perfect for outdoor entertaining. Well-maintained and ideally located in the Heights. All info per Seller.

Share Property

Location

1118 Dorothy Street # A, Houston, TX 77008

Status

Pending
Moselle Chapman

Moselle Chapman

Features & Amenities

Interior

  • total bedrooms3
  • Total bathrooms3
  • full bathrooms2
  • half bathroom1
  • Laundry room Electric Dryer Hookup, Washer Hookup
  • Flooring Tile, Wood
  • Fireplace Gas, Gas Log
  • APPLIANCES ENERGY STAR Qualified Appliances, Disposal, Refrigerator Included, Convection Oven, Microwave, Gas Range, Dishwasher
  • other interior Features Crown Molding, Dry Bar, High Ceilings, Prewired for Alarm System, All Bedrooms Up, Primary Bed - 2nd Floor, Walk-In Closet(s)

Area & Lot

  • Status Pending
  • Living Area2,538 Sq.Ft.
  • Total Area2,538 Sq.Ft.
  • Lot Area3,001.28 Sq.Ft.
  • MLS® ID63242921
  • TypeResidential
  • YEAR BUILT2013
  • Elementary SchoolLove Elementary School
  • Middle SchoolHogg Middle School (Houston)
  • High SchoolHeights High School
  • School District27 - Houston

Exterior

  • STORIES2
  • Garage Space2.0
  • water SourcePublic
  • roofComposition
  • lot featuresBack Yard, Subdivided, 0 Up To 1/4 Acre
  • parkingAttached, Additional Parking, Double-Wide Driveway
  • HEAT TYPENatural Gas, Zoned
  • AIR CONDITIONINGCeiling Fan(s), Electric, Zoned
  • sewerPublic Sewer
  • SubstructureSlab
  • other exterior FeaturesBack Green Space, Sprinkler System

Financial

  • Sales Price$795,000
  • Real Estate Tax $15,901/yr
image

Schedule a Showing

I would love to show you this beautiful property. Please select your preferred date and time below. I will be in touch shortly to confirm your appointment.

Schedule a Showing

I would love to show you this beautiful property. Please select your preferred date and time below. I will be in touch shortly to confirm your appointment.

Thank you for your interest in 1118 Dorothy Street # A, Houston, TX 77008. We are reviewing your request and will be in touch shortly!

Mortgage Calculator

Estimate your monthly mortgage payment, including the principal and interest, property taxes, and HOA. Adjust the values to generate a more accurate rate.
All estimates are provided for informational purposes only. Actual amounts may vary.
$0,000 Your Payment 20 15 65
$0,000 Your Payment

Work with Bet

I offer clients years of experience in the luxury home market and can provide the most suitable options for your needs within the Houston, Texas area. I actively list homes near the West University, River Oaks and Memorial, TX neighborhoods and are incredibly knowledgeable about each of my available real estate listings.

Follow Me on Instagram



